Material & waste: getting the quantities right
Waste, format, joint width, offcuts and reordering: all guides and calculators that turn your floor plan into a reliable order quantity.
Guides
Answers to common questions when laying.

The 10% rule is wrong: 500 rooms analysed
We ran 500 floor plans through our laying engine. Result: real material surplus ranges from under 2% to over 58%. Method, tables and raw data to download.
Read →
Large or small format: which creates less waste?
Eight formats, 500 rooms, the same room per run: 20×20 gets by with a median surplus of 0.3%, 60×120 needs 17.4%. The full comparison table.
Read →
Reusing offcuts: when it pays off and when it does not
Offcuts save a median of 5.5 percentage points of material – but exactly zero tiles in 143 of 500 rooms. When sorting and re-cutting actually pays off.
Read →
Calculate offcuts when laying tiles
Calculate offcuts and waste when laying floors: count cuts individually, derive waste in m² and total demand including reserve transparently.
Read →
Optimize offcuts and reduce waste
Optimize offcuts when laying: test orientations automatically, reuse leftovers and read the reduced purchase quantity from the cutting plan.
Read →
Joint width: when 2 mm or 5 mm change the tile count
A surprising result from 500 rooms: joint width does not change the tile count at all in 479 cases – and when it does, it jumps, always downwards. Why that is.
Read →
Reordering: why the batch matters more than the quantity
Reordered tiles from a different batch differ in shade and calibre – visible in the finished floor. How to plan batch number, reserve and leftovers correctly.
Read →
Calculating skirting boards and edge runs
Edge length instead of guesswork: determine the perimeter, deduct door openings, convert to board lengths and allow for waste at corners – indoors and out.
Read →
How much laminate do I need?
Calculate laminate demand: count planks instead of square metres, derive waste from the real room and determine the number of packs including reserve.
Read →
How much does tile installation cost? Prices 2026
Tile installation costs 2026: compare material and labour for bathrooms, kitchens, and terraces, including format, pattern, room shape, and waste.
Read →This is what it looks like planned out
Real projects in the same view your clients get: floor plan, laying plan and material list – no account, no installation.

Format comparison: 60 × 60 vs 30 × 60
Two identically sized rooms side by side, only the format differs – each with its own row in the material table. Here the smaller format needs more material, because room dimensions decide, not tile size alone.
- 2 × 13.49 m² · 8% reserve
- 60 × 60 → 46 tiles = 16.6 m²
- 30 × 60 → 98 tiles = 17.6 m²

Reusing offcuts
A utility room where 24 full tiles meet 24 cuts. Switch on offcut reuse in the tool and 10 of the 48 tiles disappear.
- 10.73 m² · 60 × 60 · 3 mm joint
- 24 full tiles, 24 cuts
- With offcut reuse in the tool: −10 tiles

Small bathroom with tub and stud wall
Under 3 m² of floor left, but two cutouts: this room produces more cut tiles than full ones – exactly where the m² rule of thumb fails.
- 2.82 m² · 30 × 60 · 2 mm joint
- 9 full tiles, 22 cuts
- 35 tiles incl. 10% reserve
Opens the read-only client view of a share – the same one you create for your own projects with Premium.
Calculators
Calculate quantities, waste and material directly on the floor plan.

Tile Waste Calculator
Calculate tile waste from room shape, tile size, and laying direction. Compare optimized layouts and reduce the amount of material you need.
Open →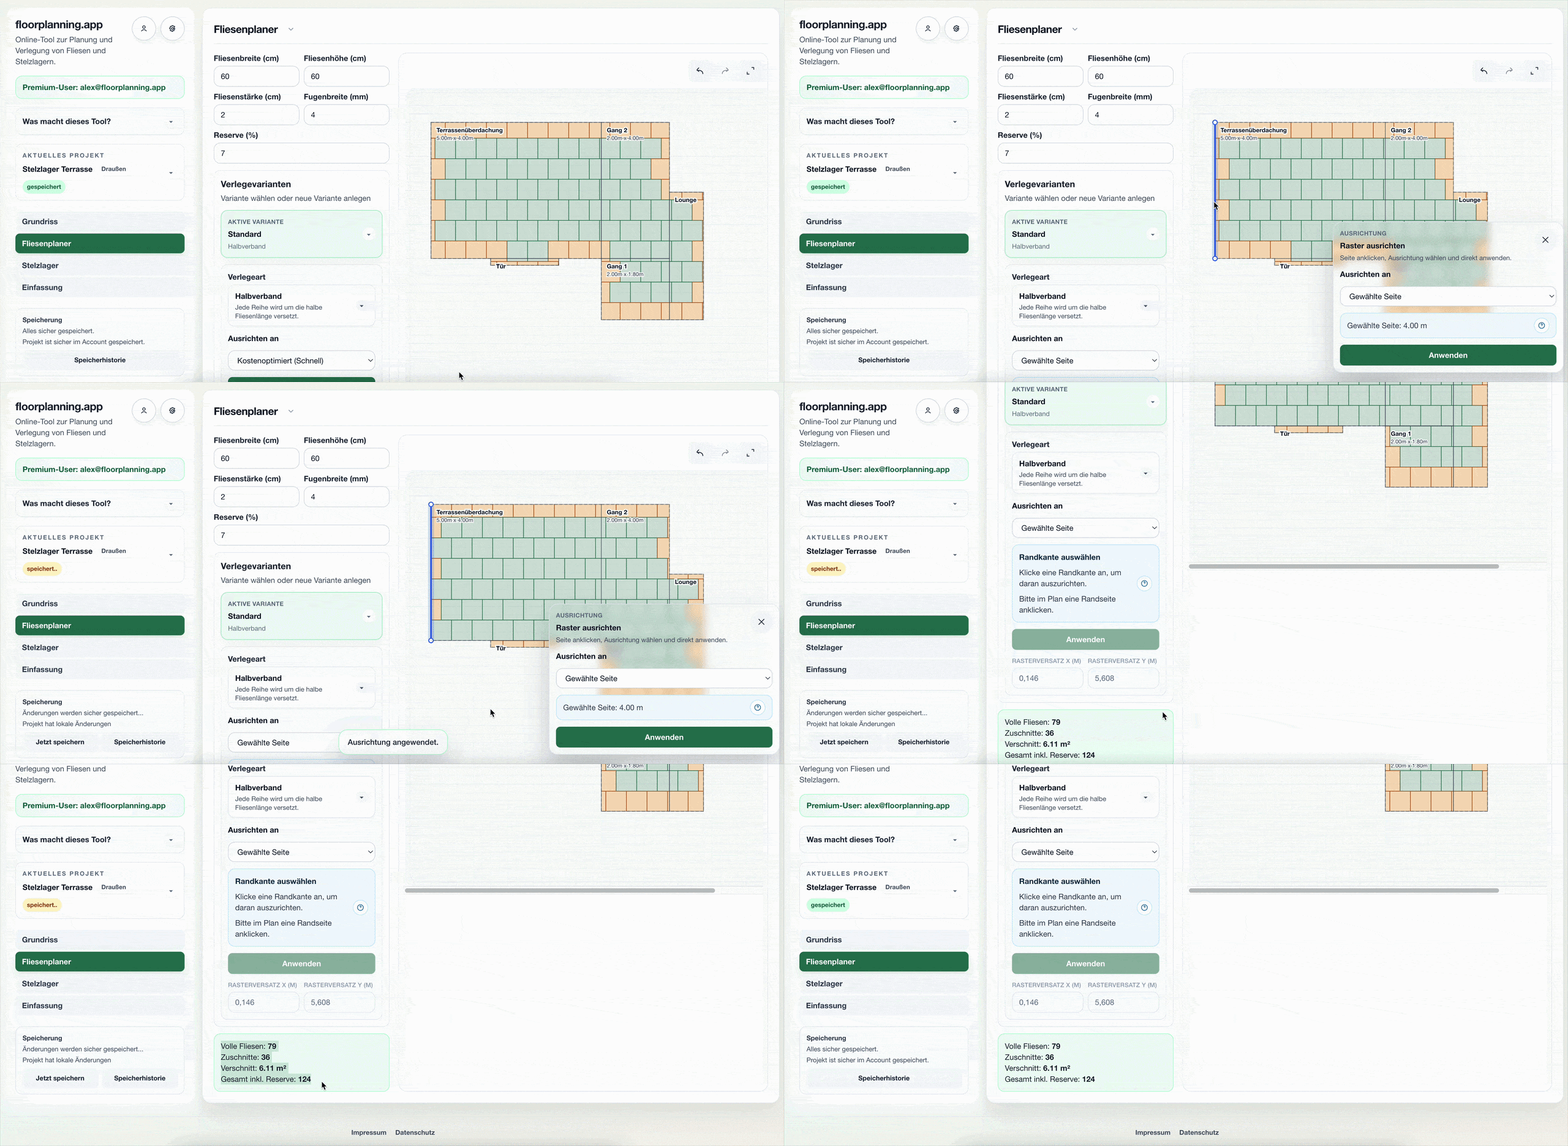
Tile Material Calculator
Calculate tile quantities accurately, including full tiles, cuts, waste, and reserve, and get a reliable material list for purchasing.
Open →
Laminate Calculator
Calculate laminate and vinyl online. Enter room and plank dimensions, compare laying directions, and get quantities including waste and reserve.
Open →Other topics
Laying & patterns: starting point, direction, bond
Starting point, direction, cut row and patterns – the decisions you make before the first tile.
12 articles→Rooms & floor plans: planning difficult situations
Period rooms, roof slopes, columns, open plans, small bathrooms: situations no formula captures.
9 articles→Terrace & outdoors: slabs, base, pedestals
Different rules outdoors: base, slope, joint width, slab quantities and support points.
5 articles→Save your plan for free
Create your account, then plan patterns, quantities and waste directly on your floor plan.