Material guide
Calculating skirting boards and edge runs
The edge finish is the last item on the material list and the only one that almost never gets calculated – people estimate the perimeter and buy one pack too many or too few. Yet it is the simplest calculation in the whole project: measure the perimeter, deduct door openings, divide by the board length, round up. For our example room (4.20 × 3.40 m) that is a 15.20 m perimeter minus a 0.90 m door opening, so 14.30 m – six boards at 2.40 m each, seven with reserve.
The planning tool opens after free sign-up.
By the floorplanning.app editorial team
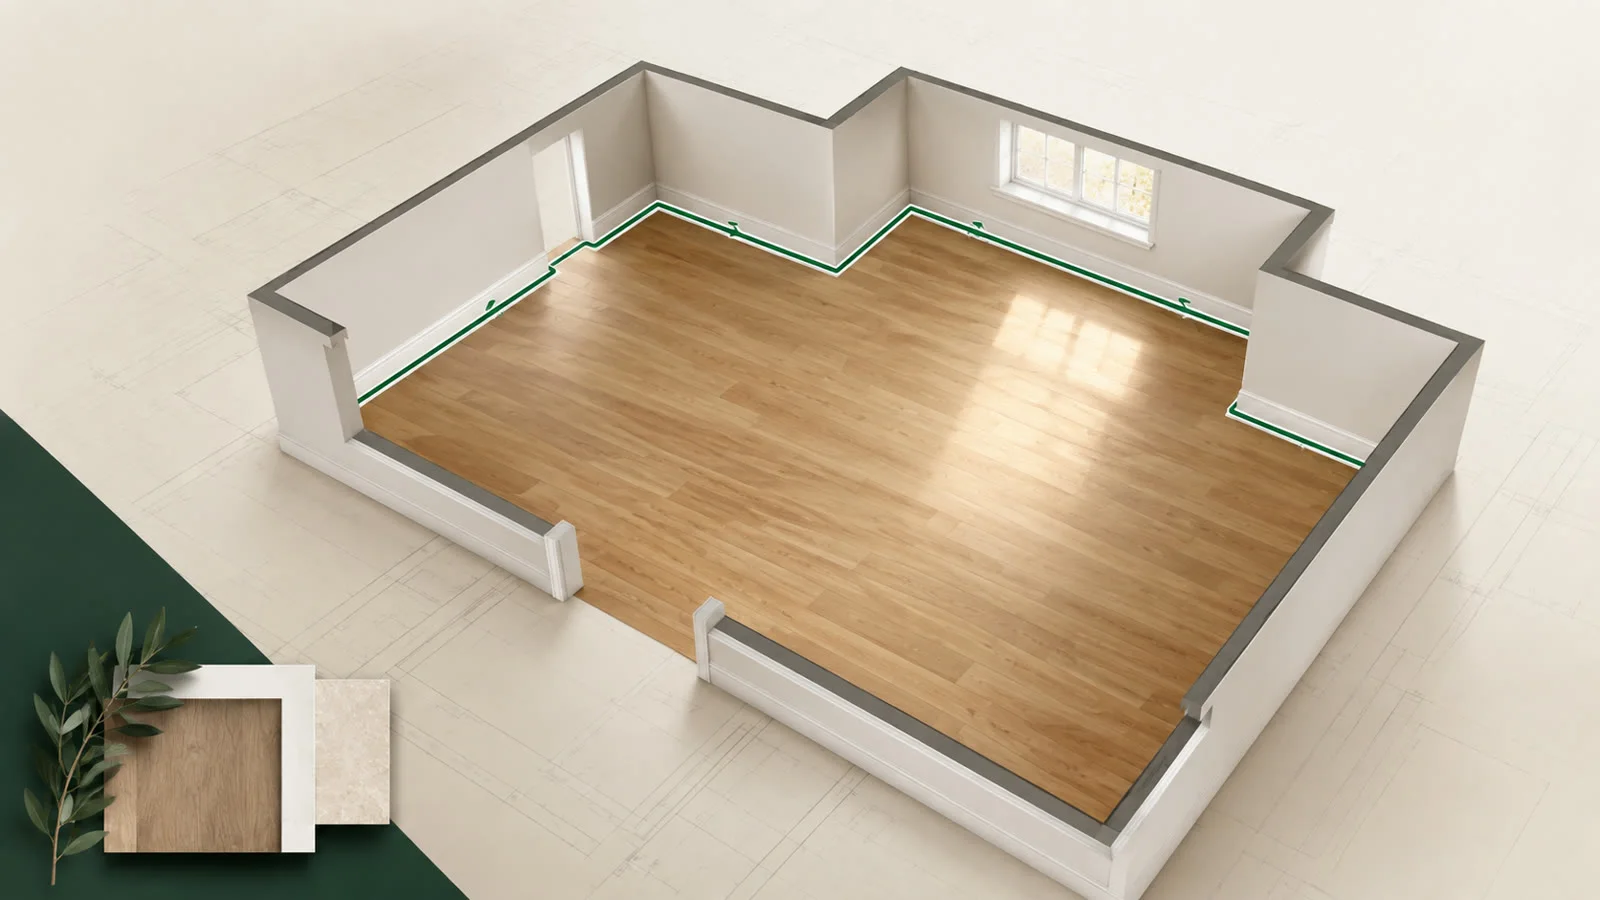
Select sides individually instead of estimating the perimeter
Not every edge gets a finish: at the shower, behind the kitchen run or at a floor-to-ceiling patio door it is omitted. So you select the sides individually rather than calculating the perimeter once. The tool shows the selected length separately from the total – in the example 15.20 m selected, 14.30 m after deducting the door.

What matters in practice
Deduct doors and passages
Every door frame interrupts the board. A standard door is 0.90 m, an open passage often 1.20 m or more. With three doors in a room we are quickly talking about three metres, a good full board. Enter the sum of the openings as a deduction – that is the difference between buying six and seven boards.
Corners cost more than length
Pure length is only half the calculation. Every internal corner needs two mitre cuts, every external corner too – and a botched mitre costs a board end. So allow about 10 cm of waste per corner and plan eight rather than six boards for the first room. Waste drops with practice, but not to zero.
Outdoors the same calculation is called edging
For terraces and paths it is the same mathematics with different components: kerbs or lawn edging instead of boards, plus a concrete bed derived from length, bed width and bed depth. That is why both live in the same module – only the labels in the result are named for the outdoor use case. For skirting you simply enter your board length as the "stone length" and leave the concrete bed at zero.
Edge finishing in four steps
The calculation is trivial but almost never done. The reason: nobody knows the perimeter because nobody wrote it down – yet the floor plan already has it.
- Select only the sides that really get a finish
- Record door openings and passages as a deduction
- About 10 cm of waste per corner for mitre cuts
- Outdoors the same calculation with kerbs and a concrete bed
How to get to the count
1. Select the sides
Deselect edges without a finish and read the selected length.
2. Deduct the openings
Enter the sum of all doors and passages as a deduction.
3. Convert to boards
Enter the board length as stone length and take the count including reserve.
Examples from the tool
This is what it looks like planned out
The numbers above do not come from a spreadsheet but from a real layout. You can open these example projects directly – floor plan, laying plan and material list, exactly as the tool outputs them.

Three-room flat, one grid
Six rooms, eleven walls, five doorways – and a single herringbone grid running through every opening. Material is calculated for the whole flat at once.
- 63.79 m² across 6 rooms
- 90 × 30 herringbone, one grid
- 334 planks · 199 cuts

Small bathroom with tub and stud wall
Under 3 m² of floor left, but two cutouts: this room produces more cut tiles than full ones – exactly where the m² rule of thumb fails.
- 2.82 m² · 30 × 60 · 2 mm joint
- 9 full tiles, 22 cuts
- 35 tiles incl. 10% reserve
Opens the read-only client view of a share – the same one you create for your own projects with Premium.
Common questions
How do I calculate how many skirting boards I need?
Measure the room perimeter, deduct all door openings and areas without a finish, divide the result by the board length and round up. For 14.30 m of edge and 2.40 m boards that is six – plus a reserve for mitre cuts.
How much reserve do I need for skirting boards?
Around 10%, or 10 cm per corner. Mitre cuts are error-prone and a piece cut too short cannot be lengthened. With many corners or a decorated profile, calculate generously – buying more later often means a different decor batch.
Can the tool calculate skirting boards directly?
It calculates the edge length, the deduction and the number of pieces – everything you need. The module is called "edging" and is labelled for outdoor use: what it calls "kerbs" are your boards, and you leave the concrete bed at zero. The calculation behind it is identical.
Glue or screw the skirting?
With floating floors the board is always fixed to the wall, never to the floor – otherwise it blocks the expansion gap. Gluing is faster and reliable on smooth walls; clips or screws are the better choice if the board should stay removable later.
Read on
- Calculate tile material demandCalculate tile quantities accurately, including full tiles, cuts, waste, and reserve, and get a reliable material list for purchasing.
- Terrace slabs: gravel, pedestals or mortar?Gravel bed, pedestals or drainage mortar: which installation fits your terrace – plus planning slope, joint width and edging correctly.
- Pedestal calculator for terrace slabsUse a pedestal paver calculator for terrace slabs: plan supports at corners, edges, and in the field, then get a reliable material quantity.
Determine the edge length for your own room
Create your room, select the sides, deduct the door openings and read the count for your board length.
The planning tool opens after free sign-up.