Measuring guide
Out-of-square rooms: how to measure when nothing is at a right angle
Length × width is the wrong formula in an old building – not because it is imprecise, but because it answers the wrong question. Our example room measures 4.20 m at the top and 4.02 m at the bottom: calculated as a rectangle you get 14.28 m², in reality it is 13.97 m². The 2% area error is harmless. The problem is the 18 centimetres of skew that spread as a tapered cut along an entire wall – and appear in no square-metre figure. So you measure the real outline, not two numbers.
The planning tool opens after free sign-up.
By the floorplanning.app editorial team
Diagonals first, walls second
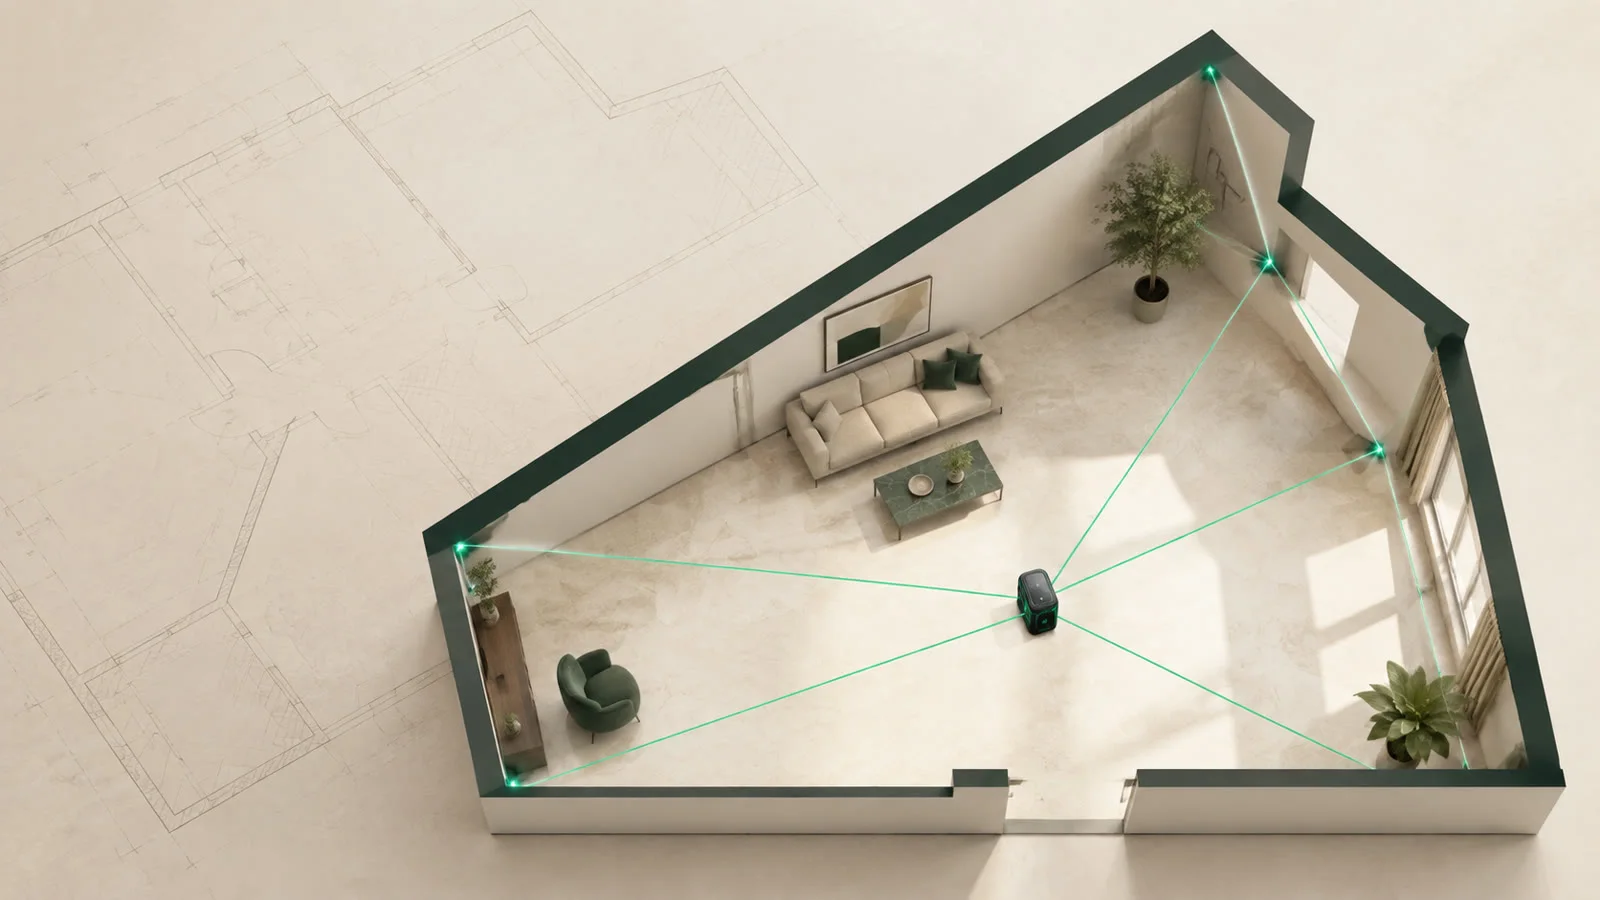
Measure both room diagonals. If they are equal the room is square – if not, you immediately know how far it is out. Then record every wall individually instead of assuming "opposite walls are equal". Three measuring points per wall (start, middle, end) also reveal whether the wall itself bulges – with old plaster that is the rule rather than the exception.

What matters in practice

The grid stays square – the room does not
Tiles are never laid askew to compensate for a skewed wall. The grid stays square and a wedge appears along the angled wall, tapering from 0 to 18 cm. That is exactly why the choice of reference wall decides everything: align the grid to the wall you see on entering and push the wedge to the least conspicuous edge. In the example: 30 full tiles, 12 cuts, 42 tiles in total.
Triangulation for anything not against a wall
Bays, chamfered corners and angled recesses cannot be captured with a folding rule along the wall. Take two fixed reference points and measure from both to the corner in question – two lengths define a point unambiguously. This method needs no right angle and works even where you cannot measure in a straight line.
Draw the outline instead of averaging it
The common trick of turning 4.20 and 4.02 into 4.11 saves the area and destroys the plan: you can no longer see where the wedge ends up. Draw the real corner points instead – the grid lies over them and the cuts are counted individually, including the narrow ends at the sharp end of the wedge.

Cuts no formula delivers
The difference between the rectangle assumption and the real outline is a good 0.3 m² here – but also twelve individually cut tiles, each with a different dimension. That is exactly the list you get from the floor plan and from no square-metre calculation.
Measuring in an old building: the toolkit
An out-of-square room needs no special equipment, just a different sequence. Check the geometry first, then measure, then draw – noting length and width straight away is where the mistake happens.
- Measure both diagonals: equal means square, otherwise not
- Record each wall individually, check for bulge at three points
- Fix free corner points via two distances to reference points
- Draw the outline instead of averaging – the wedge must stay visible
How to proceed
1. Check the geometry
Compare the diagonals and note the deviation before drawing anything.
2. Enter the outline
Set corner points individually instead of assuming a rectangle.
3. Pick the reference wall
Align the grid to the most visible straight wall and push the wedge to the back.
Examples from the tool
This is what it looks like planned out
The numbers above do not come from a spreadsheet but from a real layout. You can open these example projects directly – floor plan, laying plan and material list, exactly as the tool outputs them.

Attic room with a slope
A five-sided outline instead of length × width: the slope is drawn as a real edge and the planks run lengthwise – every cut along the slope counted individually.
- 14.71 m² with an angled edge
- 128 × 19 cm plank, laid lengthwise
- 87 planks · 11 packs

Terrace on pedestals
L-shaped terrace with a planting bed cut out: slab grid, slope and every support point – including the pedestal parts list.
- 20.78 m² · 60 × 60 · 4 mm joint
- 79 slabs incl. 8% reserve
- 97 pedestals · 1.5% slope
Opens the read-only client view of a share – the same one you create for your own projects with Premium.
Common questions
How do I measure a room that is not square?
Measure both diagonals, record every wall individually and locate anything not against a wall via two distances to fixed reference points. Those points form the real outline – length × width is not enough.
How much difference does an out-of-square room make to the material?
In terms of area usually little – in the example 0.31 m² out of 14 m², a good 2%. In terms of cutting it makes a lot of difference: instead of a straight border row you get a wedge whose tiles all need different cuts.
Which wall do I align the grid to?
To the straightest and simultaneously most visible one. The joints then run parallel to the edge the eye uses as a reference. The wedge ends up on the opposite wall – ideally where a cupboard or kitchen run will stand later.
When is a wall too far out of square to tile?
There is no limit, but a rule of thumb: if the wedge tapers to less than a third of the tile width on the visible wall, it looks like a mistake. Then either a different reference wall helps, or levelling with plaster or a furred-out stud wall.
Can I import an existing floor plan?
Yes. If the plan exists as a DXF – from an architect or a measuring app – you can import it instead of entering every corner by hand. The skewed walls come along with it.
Read on
- Recesses, columns, pipes: planning cutoutsWhat the m² formula leaves out: columns, ducts and pipes create extra cuts instead of less demand. How to draw cutouts and calculate honestly.
- Where does the cut row go?The cut row has to go somewhere. Which wall can take it, how narrow a border strip may get, and how to see both on the floor plan before you glue.
- Centre or wall: where do you start?Centre or wall edge? The axis decides symmetry and material demand. Analysis of 500 rooms plus a live comparison of both starting points on the floor…
Set up your own period room to scale
Enter corner by corner instead of length × width – the grid lies over the real outline and counts every cut.
The planning tool opens after free sign-up.