Tiling guide
Recesses, columns, pipes: planning cutouts
The m² formula treats every cutout as a gift: less area, less material. In reality the opposite happens. In our example room (3.80 × 3.20 m) a column, a service duct and a pipe channel together subtract 1.32 m² – 11% of the area. But demand only drops from 42 to 36 tiles, while the number of cuts rises from 12 to 16. Thirty full tiles become twenty. Every cutout turns full tiles into cut tiles, and cut tiles cost whole tiles.
The planning tool opens after free sign-up.
By the floorplanning.app editorial team
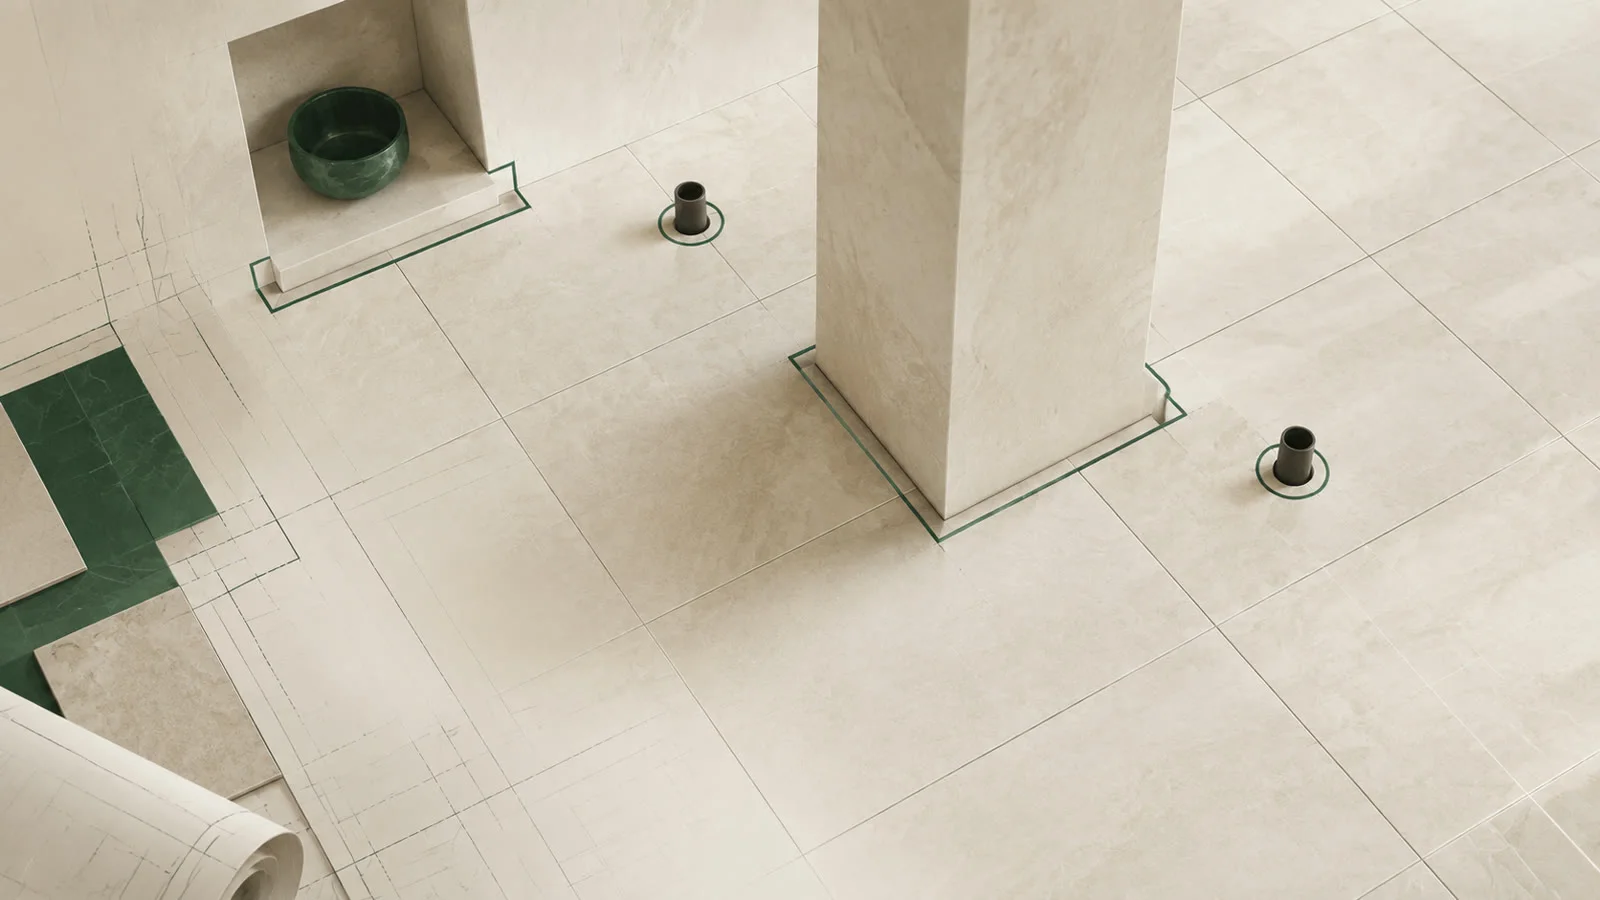
A column costs four tiles, not zero
A 35 × 35 cm column in the middle of a room almost never sits flush in the grid. It cuts into up to four tiles, and each of them becomes a cut tile – 0.12 m² of "saved" floor becomes four broached tiles. With large formats a single column can cost more material than it saves in area.

What matters in practice
Pipes along the wall: the most expensive strip
A 30 cm wide pipe channel along a 3.20 m wall does not simply take away 0.96 m² – it shifts the entire grid by 30 cm and turns a whole row of full tiles into cuts. Anyone who discovers such channels only after buying the tiles ends up either short of material or with an ugly row.
Cheaper in the corner than in the middle
Where a cutout sits matters more than how big it is. In a room corner it coincides with the border row that gets cut anyway and costs almost nothing. In the middle of the area the same cutout destroys four full tiles. If you can influence the position – when building a stud wall, for instance – push it to the edge.
Pipe penetrations need their own reserve
Two heating pipes coming through the floor are invisible in the area and in practice the most common reason for breakage: drilling into a finished tile regularly costs you one. Allow one spare tile per penetration – that is not waste in the geometric sense, but it belongs in the same order.

Compare with and without cutouts
Create column, duct and channel as cutouts and switch them off as a test: 42 tiles without, 36 with – but 12 versus 16 cuts. That double effect is exactly what any formula that simply subtracts square metres misses.
Why cutouts cost money instead of saving it
Every cutout creates new edges, and edges create cuts. The square metres it subtracts are almost never worth as much as the full tiles it destroys.
- A cutout in the field destroys up to four full tiles
- A cutout in the corner coincides with the border row and costs almost nothing
- Pipe channels along a wall shift the entire grid
- Allow one spare tile per pipe penetration for drilling breakage
How to plan cutouts
1. Draw everything
Create columns, ducts and channels as cutouts, not as a deduction figure.
2. Check the position
Push them to the edge where possible instead of leaving them in the field.
3. Add breakage reserve
Include extra tiles for drilling and notching.
Examples from the tool
This is what it looks like planned out
The numbers above do not come from a spreadsheet but from a real layout. You can open these example projects directly – floor plan, laying plan and material list, exactly as the tool outputs them.

Small bathroom with tub and stud wall
Under 3 m² of floor left, but two cutouts: this room produces more cut tiles than full ones – exactly where the m² rule of thumb fails.
- 2.82 m² · 30 × 60 · 2 mm joint
- 9 full tiles, 22 cuts
- 35 tiles incl. 10% reserve

Terrace on pedestals
L-shaped terrace with a planting bed cut out: slab grid, slope and every support point – including the pedestal parts list.
- 20.78 m² · 60 × 60 · 4 mm joint
- 79 slabs incl. 8% reserve
- 97 pedestals · 1.5% slope
Opens the read-only client view of a share – the same one you create for your own projects with Premium.
Common questions
Do you subtract cutouts from the tile quantity?
Only the area, not the tiles. A cutout in the middle of a room saves less material than its square metres suggest, because it turns full tiles into cut ones. In the example: 11% less area but only 14% fewer tiles, with a third more cuts.
How do I plan a recess or a projection?
As its own area or as a cutout on the floor plan – not as a correction to the square-metre figure. Only then does the grid run around it correctly and the cuts at the edges get counted individually.
What about radiator recesses?
Radiator recesses are the classic case: narrow, against the wall, and the tile usually has to reach into them. Draw them as an additional area if they get tiled, or as a cutout if the radiator goes down to the floor.
How much reserve do I need with many cutouts?
More than the usual 5%. Drill holes and notches raise the breakage risk considerably – allow one spare tile per pipe penetration and one more per internal corner. The geometric calculation deliberately does not cover this breakage.
How much do two cutouts change a small room?
The example bathroom above puts numbers on it: 2.40 × 1.80 m would give 4.32 m², and after the tub and the stud wall 2.82 m² of floor remain. Even so it produces 22 cuts against just 9 full tiles. The cutouts do remove area, but they also create new edges – and every edge means cuts. Deducting only the area therefore leads to systematically under-ordering.
Read on
- Out-of-square rooms: how to measureMeasure a room without right angles using diagonals and triangulation, draw skewed walls correctly, and calculate flooring materials accurately.
- Calculate tile material demandCalculate tile quantities accurately, including full tiles, cuts, waste, and reserve, and get a reliable material list for purchasing.
- The 10% rule is wrong: 500 rooms analysedWe ran 500 floor plans through our laying engine. Result: real material surplus ranges from under 2% to over 58%. Method, tables and raw data to…
Draw the cutouts in your own room
Create columns, ducts and channels as cutouts and see how cuts and total demand really change.
The planning tool opens after free sign-up.