Tiling guide
Diagonal laying: the starting point and what it costs in waste
Diagonally laid tiles make a room look wider, disguise skewed walls and look expensive. They are: across all 500 rooms in our analysis the diagonal surplus was a median of 24.8 percentage points above straight laying, and the number of cuts doubled (factor 2.2). In our example room (4.00 × 3.20 m) that means 42 tiles straight, 49 diagonal – with 12 versus 25 cuts. Whoever knows that and still lays diagonally makes a good decision. Whoever does not, buys twice.
The planning tool opens after free sign-up.
By the floorplanning.app editorial team
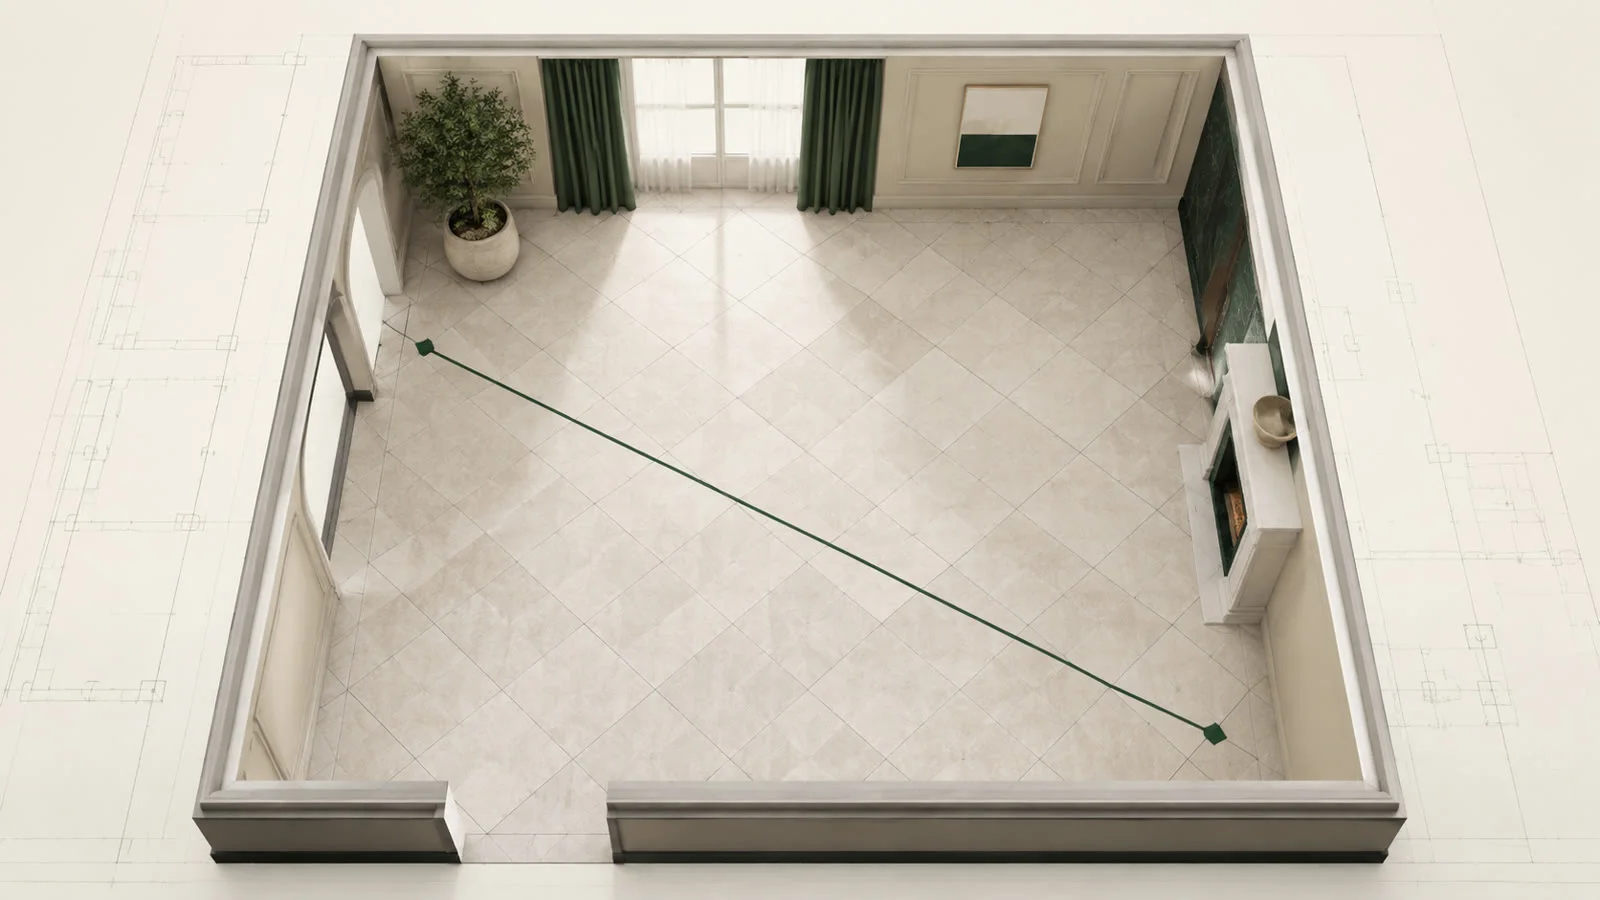
Every border tile becomes a triangle
With straight laying you cut at two walls, with diagonal laying at all four – and into triangles. A triangle cut from a tile leaves less usable remainder than a strip, and that remainder fits no other edge. So it is not only the number of cuts that rises but also the share that really ends up in the skip.

What matters in practice

The direct comparison in the same room
4.00 × 3.20 m, 60 × 60 with a 3 mm joint: straight 30 full tiles and 12 cuts, 42 in total. Diagonal: 24 full and 25 cuts, 49 in total. That is 17% more material for the same area – plus considerably more time at the wet saw, because 25 mitred cuts take longer than 12 straight ones.
The axis belongs in the middle of the room
Diagonal laying forgives no off-centre start. Because the pattern already carries a strong direction, any asymmetry shows immediately. Put the diagonal exactly on the centre axis of the room – or on the axis of the most important sight line, from the doorway for instance – and work symmetrically outward from there. Only then optimise the offset.
The best reason for diagonal: skewed walls
Diagonal laying has one factual advantage that can justify the cost: if a joint runs parallel to a skewed wall, the skew is immediately visible. If it runs at 45 degrees to it, the eye has no reference any more. In old buildings with out-of-true walls the diagonal is therefore not a luxury but a repair.

The surcharge is not a multiplier
DIY rules of thumb like to quote "15% instead of 10%" for diagonal laying. Our figures show the surcharge depends far more on the room than on the rotation. In large rooms it stays moderate, in small ones it explodes. Run the rotation through your own floor plan instead of adopting a percentage.
What diagonal laying really demands
Diagonal is not a setting but a decision with consequences for material, time and precision. All three can be quantified in advance.
- A median of 24.8 percentage points more surplus than straight laying
- Roughly twice as many cuts (factor 2.2)
- The axis belongs exactly on the room or sight axis
- Strongest argument for it: making skewed walls invisible
How to start diagonally
1. Set the axis
Place the diagonal on the centre or sight axis and check it with a 3-4-5 triangle.
2. Calculate the surcharge
Compare straight and diagonal on your own plan instead of adopting 15%.
3. Work symmetrically
Lay outward from the axis so the border triangles end up equal.
Examples from the tool
This is what it looks like planned out
The numbers above do not come from a spreadsheet but from a real layout. You can open these example projects directly – floor plan, laying plan and material list, exactly as the tool outputs them.

Herringbone in the living room
A rectangular room with herringbone at 45°: you can see where the centre axis sits and how the border cuts run out symmetrically all around.
- 21.84 m² · 60 × 30 herringbone
- 84 full planks, 64 cuts
- 5.01 m² waste · 12% reserve

Format comparison: 60 × 60 vs 30 × 60
Two identically sized rooms side by side, only the format differs – each with its own row in the material table. Here the smaller format needs more material, because room dimensions decide, not tile size alone.
- 2 × 13.49 m² · 8% reserve
- 60 × 60 → 46 tiles = 16.6 m²
- 30 × 60 → 98 tiles = 17.6 m²
Opens the read-only client view of a share – the same one you create for your own projects with Premium.
Common questions
How much waste does diagonal laying produce?
Considerably more than straight, but there is no fixed figure. Across 500 rooms the surplus was a median of 24.8 percentage points above straight laying – less in large rooms, considerably more in small ones. A flat 15% allowance is too tight in small rooms.
Where do you start when laying diagonally?
In the middle of the room. Stretch a line along the intended diagonal axis, check it with a 3-4-5 triangle and lay the first row along that axis. From there work symmetrically outward so the triangles at opposite walls end up the same size.
Is diagonal worth it in a small room?
Visually yes, economically rarely. In a room under 6 m² practically every tile is a cut when laid diagonally – the surplus can double. If the effect matters more than the price that is fine; you just want to know beforehand.
Can I use the triangular offcuts on the opposite wall?
In practice often yes – a triangle from one side fits the other when mirrored. Our figures deliberately ignore that: the calculation counts every cut tile as consumed. The real surplus therefore lies between the straight value and the 24.8 points quoted here.
Read on
- Centre or wall: where do you start?Centre or wall edge? The axis decides symmetry and material demand. Analysis of 500 rooms plus a live comparison of both starting points on the floor…
- Out-of-square rooms: how to measureMeasure a room without right angles using diagonals and triangulation, draw skewed walls correctly, and calculate flooring materials accurately.
- Compare tile patterns on the floor planUse a free tile layout planner to compare straight, diagonal, and herringbone patterns on your floor plan, including cuts, quantities, and waste.
Calculate the rotation for your own room
Create your room, switch between straight and diagonal laying and read the surcharge for your dimensions.
The planning tool opens after free sign-up.