Terrace guide
Pedestals or a rail system – what fits your terrace?
Classic point support is simple and material-efficient: every slab corner rests on a pedestal. A rail construction adds aluminium profiles and supports the surface along lines. It is not automatically “better”; it is intended for different conditions. Slab approval, size, load, geometry, desired stiffness and installation effort determine the right choice. This comparison helps you select the correct planning method.
The planning tool opens after free sign-up.
By the floorplanning.app editorial team
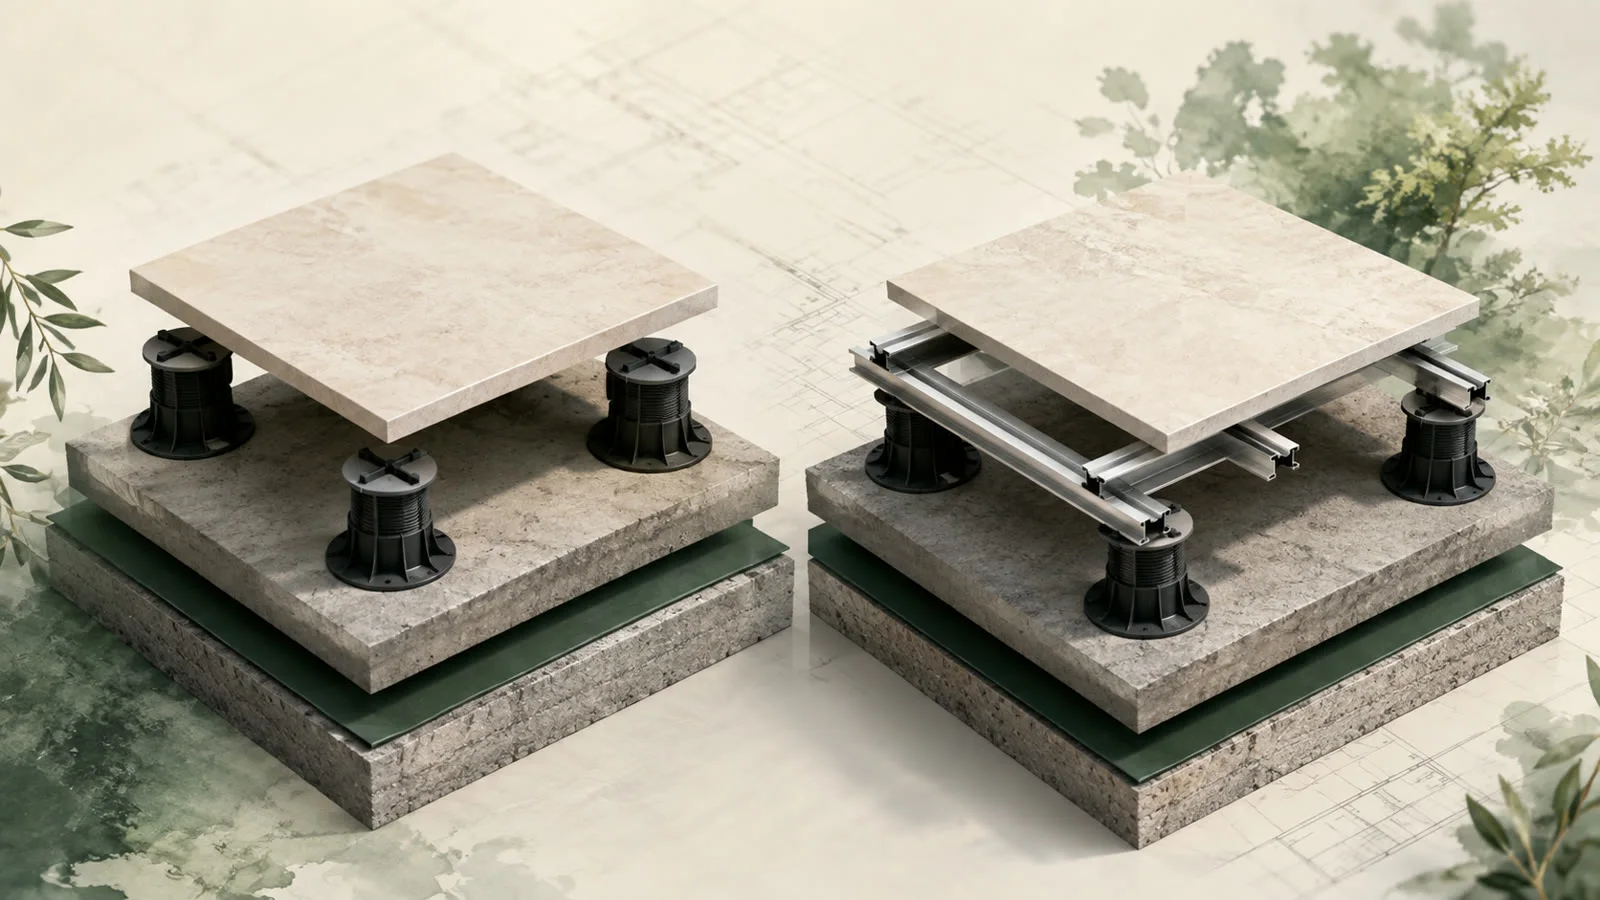
Point support: direct, clear and material-efficient
In the classic arrangement, up to four slabs share one pedestal head. The grid follows actual slab corners and joints; perimeter and cut slabs may need extra supports. Point support is appropriate when the slab manufacturer approves the specific size and load, the geometry is manageable and no additional stiffening is required. It uses fewer components and is quick to install on simple areas.

What matters in practice

Rails: added stiffness and clear load paths
Aluminium profiles connect multiple pedestals into continuous load lines. This can be useful for large or elongated slabs, demanding edges and a particularly level structure. Loads are transferred through the profile to several supports; at the same time, material quantity, construction height and connector count increase. Whether the system is required or permitted is not decided by a blanket size threshold, but by the combination of slab and rail manufacturers.
The decision in five questions
First: is the slab approved for point or line support? Second: what span does its data sheet allow? Third: are there L-shapes, cutouts or narrow cuts with demanding edges? Fourth: is there enough construction height for profile plus pedestal? Fifth: is the added stiffness worth the greater material and installation effort? If any answer is unclear, obtain technical approval before ordering.
Complex area: do not decide by square metres
Two terraces with the same area can require very different substructures. Inner corners, columns, wall sections and passages split rails into sections and create additional edges. With point support, actual slab corners and cuts determine extra pedestals instead. The calculator simulates both variants on the same geometry, letting you compare real support points, rail metres, pieces and connectors rather than flat values per square metre.
Quick comparison
The right solution is the technically approved variant with the least unnecessary complexity.
- Point support: fewer parts and direct mapping to slab corners
- Rails: continuous load lines and additional stiffening
- Both: require a load-bearing base, safe edges and an approved slab
- Never decide from slab size or square metres alone
How to compare both options in the tool
1. Calculate point support
Enable pedestals and review corners, perimeter, interior points and extra supports at cuts.
2. Enable the rail system
The point-support logic is replaced by real supports directly below profiles, and rail quantities are added.
3. Compare plan and quantities
Assess installation pattern, perimeter support, height and materials, then compare with manufacturer data.
Examples from the tool
This is what it looks like planned out
The numbers above do not come from a spreadsheet but from a real layout. You can open these example projects directly – floor plan, laying plan and material list, exactly as the tool outputs them.

Terrace on pedestals
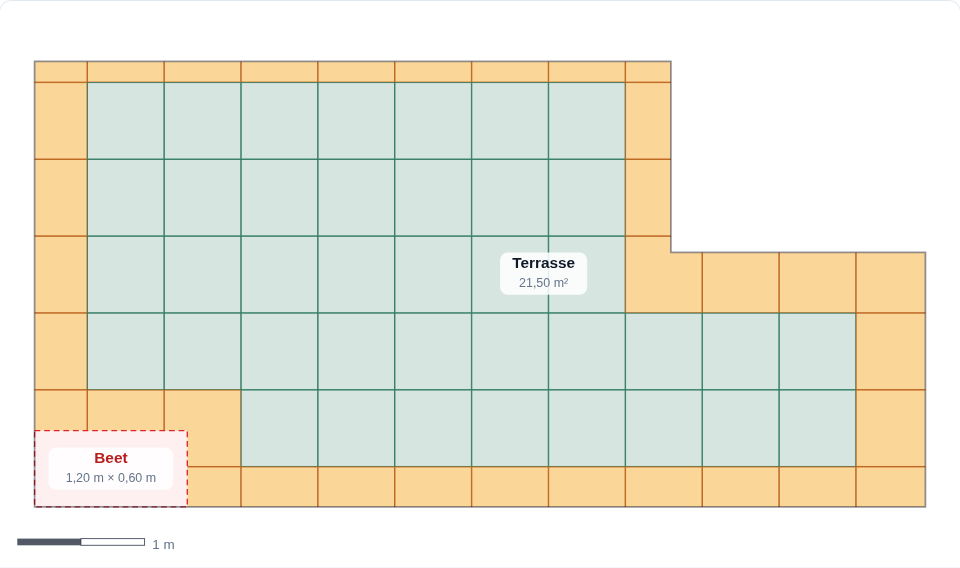
L-shaped terrace with a planting bed cut out: slab grid, slope and every support point – including the pedestal parts list.
- 20.78 m² · 60 × 60 · 4 mm joint
- 79 slabs incl. 8% reserve
- 97 pedestals · 1.5% slope
Terrace with rail system
Large-format slabs on parallel aluminium rails: the grid, edge supports and rail quantities are visible directly in the client view.
- 20.78 m² · 60 × 60 · 4 mm joint
- 60 cm rail grid · 25 mm rail
- Rails, connectors and edge metres calculated
Opens the read-only client view of a share – the same one you create for your own projects with Premium.
Common decision questions
Do 60 × 60 cm slabs always need a rail system?
No. Many approved 2 cm terrace slabs can be supported conventionally at their corners. The slab and substructure data sheets, expected load and actual edge and cut situation are decisive.
Is a rail system always more stable?
It creates continuous load lines and can stiffen the construction. It does not make an unsuitable slab or non-load-bearing base safe. Stability belongs to the complete tested assembly.
Which option uses more material?
Usually the rail system, because profiles, connectors, matching heads and possibly clips are added to the pedestals. The exact difference depends strongly on contour, rail direction, standard profile length and slab grid.
Can I switch from point support to rails later?
In planning, yes; structurally, heads, construction height, perimeter details and slab approval must be checked again. In the tool you can switch the option without recreating the floor plan and slab grid.
Related calculators & guides
- Test both options in the pedestal calculatorUse a pedestal paver calculator for terrace slabs: plan supports at corners, edges, and in the field, then get a reliable material quantity.
- Plan a rail system technicallyPlan aluminium rails on pedestals correctly: calculate rail and support spacing, perimeter support, cutouts, profile pieces and connectors.
- Calculate terrace slabs accuratelyCalculate how many terrace slabs you need: count edge and corner cuts, include waste, and estimate the right quantity before ordering.
Compare point support and rails on the same plan
Create your terrace once and toggle the rail system on or off for a direct plan and quantity comparison.
The planning tool opens after free sign-up.