Tiling guide
Tiling a hallway: across or lengthwise?
Lengthwise. In almost all cases lengthwise. We ran 35 hallways with oblong formats in both directions: along the walking direction the material demand was a median of 9.8% above the room area, across it 11.5%. On average 5 percentage points separate them (11.1% vs 16.1%), and in the worst tenth an 18% surcharge becomes a 36% one. 17 of the 35 hallways got more expensive when laid across, only 6 cheaper. The reason is simple: across a narrow room means every single row gets cut.
The planning tool opens after free sign-up.
By the floorplanning.app editorial team
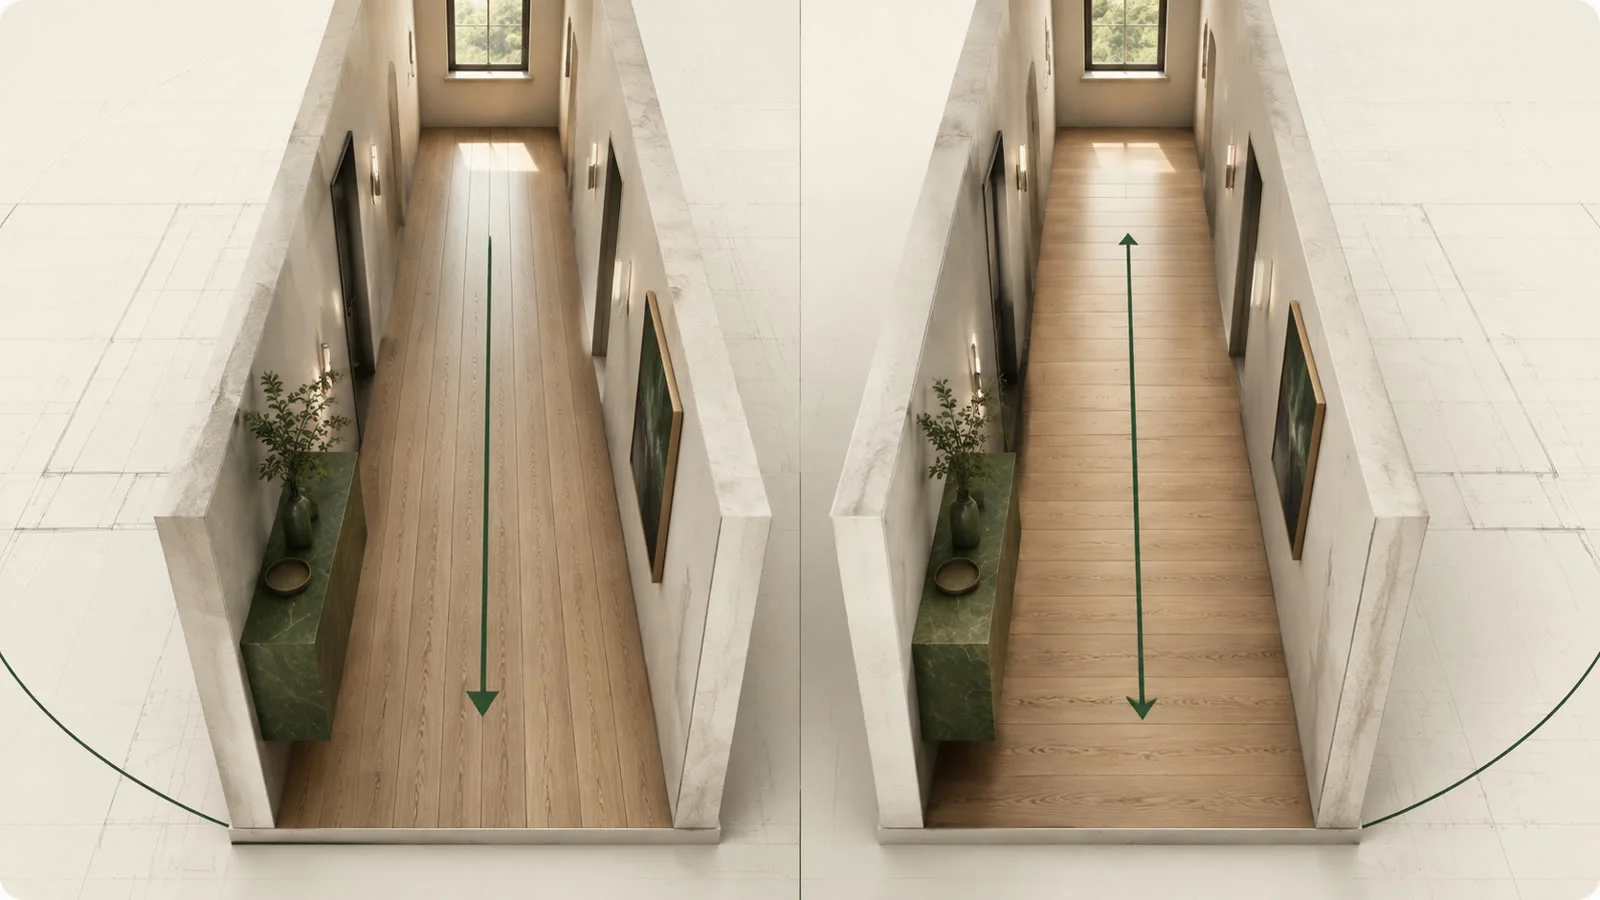
Lengthwise: the hallway looks longer and calmer
When the joints run in the walking direction the eye follows and the hallway looks stretched. In material terms the long axis wins, because many full tiles sit in a row and only the edge column gets cut. The example hallway above – 1.20 × 6.00 m, format 30×60 in half bond – comes to 27 full tiles and 18 cuts lengthwise.

What matters in practice

Across: every row costs a cut
Rotate the same format by 90° and 18 cuts become 31: instead of one edge column, every single row now gets cut. In the example the demand rises from 48 to 53 tiles – about 10% more for exactly the same area. Visually every cross joint also stops the eye and the hallway looks shorter.
The exception: when the width works out
Across pays off precisely when the hallway width is a multiple of the grid pitch – and grid pitch means tile plus joint. With 60 cm tiles and a 3 mm joint that is 60.3 cm, so two rows need 1.206 m and not 1.20 m. Those six millimetres decide whether the tile spans wall to wall or whether every row gets cut after all. In 6 of our 35 hallways the arithmetic worked out. So measuring pays off, believing does not.
The hallway does not decide alone
If the same covering continues into the living room or kitchen, the continuous direction wins – a change of direction at the door looks like a mistake even when it saves material. Decide by the larger room then and accept the surcharge in the hallway. If the covering is separated at the threshold anyway, the hallway is free to choose.

Both directions, one click
Instead of relying on medians from other hallways: enter your hallway dimensions and rotate the format by 90° once. The cut count and total demand jump along immediately – and you see whether your hallway is one of the 6 in 35 where across is the better choice.
What decides the direction in a hallway
Hallways are the only room type where looks and material almost always agree: lengthwise. It only gets interesting when the width happens to work out exactly or the covering continues.
- Lengthwise stretches the room and creates fewer cuts
- Across only pays off at widths that are a clean multiple of the format
- Long formats (20×120) amplify both effects considerably
- If the covering continues, the larger room decides the direction
How to compare both directions
1. Create the hallway to scale
Enter width and length, include corners and alcoves.
2. Rotate the format
Enter the tile size once lengthwise and once across, change nothing else.
3. Compare the cuts
Assess cut count and total demand of both variants side by side.
Examples from the tool
This is what it looks like planned out
The numbers above do not come from a spreadsheet but from a real layout. You can open these example projects directly – floor plan, laying plan and material list, exactly as the tool outputs them.

Opens the read-only client view of a share – the same one you create for your own projects with Premium.
Common questions
Do you tile a hallway across or lengthwise?
As a rule lengthwise, along the walking direction: the hallway looks longer, there are fewer cuts and the material demand is a median of about 1.7 percentage points lower. Across only pays off if the hallway width matches a multiple of the tile size exactly.
Does laying across really make a hallway look wider?
Yes, that effect exists – but only if the tiles span wall to wall without a cut. As soon as a narrow strip sits on one side the effect reverses: the eye reads the strip as a mistake, not as width.
What about wood-effect tiles in a hallway?
For long formats such as 20×120 the rule applies doubly: laid lengthwise you get a calm look with few cuts, laid across you cut up every element. Stagger the joints by at least a third, otherwise a staircase pattern appears.
The hallway has a corner – what then?
For L-shaped hallways align the grid with the longer leg and let it run through the corner. Changing direction at the corner is visually almost always worse, even if it sometimes saves a little material on paper.
Does the direction have to match the living room?
Only if the covering runs through. Then one shared direction and one shared grid should apply to all rooms – otherwise the joints meet offset at the door. If it is separated at the threshold you can decide freely in the hallway.
Read on
- Laminate laying direction: which way is right?Find the right laminate flooring direction for light, room shape, doors, and joints. Preview the layout and avoid narrow edge strips before laying.
- The 10% rule is wrong: 500 rooms analysedWe ran 500 floor plans through our laying engine. Result: real material surplus ranges from under 2% to over 58%. Method, tables and raw data to…
- Thresholds: where do you break the pattern?Continuous grid or a clean break in the doorway? When a shared grid across rooms pays off and how to check it on the floor plan first.
- Compare tile patterns on the floor planUse a free tile layout planner to compare straight, diagonal, and herringbone patterns on your floor plan, including cuts, quantities, and waste.
Compare both directions for your hallway
Enter your hallway dimensions, rotate the format and read cuts and total demand side by side.
The planning tool opens after free sign-up.