Laminate & vinyl guide
Attic slopes: planning laminate under the roof pitch
The floor in an attic room is rectangular – the problem sits at the edges. Under the slope you can barely get the saw to the plank, behind the knee wall there is a narrow recess, and the expansion gap still has to run all the way around. In our example room (4.20 × 3.60 m) the 2.40 × 0.55 m knee-wall recess alone costs eight extra planks: 76 without, 84 with the recess. That is 8% more area but 11% more material – and the reason is in this article.
The planning tool opens after free sign-up.
By the floorplanning.app editorial team
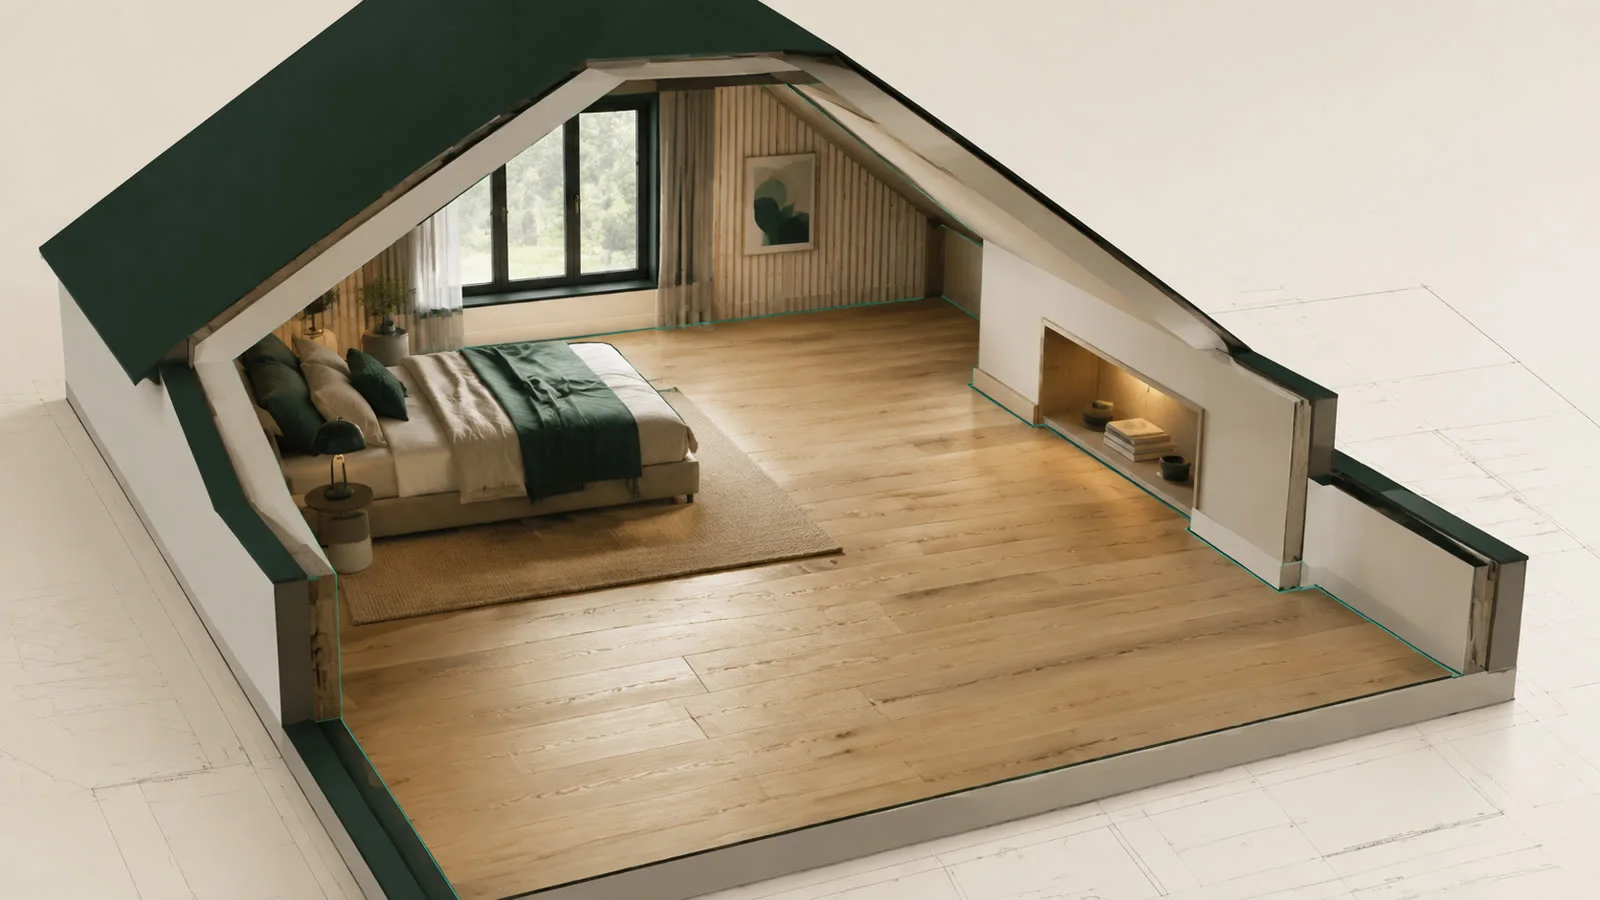
The recess costs more than its area
A 55 cm deep recess is narrower than a plank is long. Every row running into it gets cut on both sides, and the offcuts are too short for the next row. That is why the recess costs 11% more planks although it only adds 8% more area. Plan it in – but know that it costs disproportionately.

What matters in practice
Direction: from the knee wall into the room
In an attic the light comes from the roof window, so over the knee wall. If the planks run perpendicular to it – from the knee wall into the room – the joints disappear in the grazing light. In material terms this direction was even cheaper in our example: 81 instead of 84 planks. Looks and arithmetic pull in the same direction for once.
Expansion gap even where nobody looks
Floating laminate needs 10 to 15 mm of clearance all around – under the slope too, behind the knee wall too, and at the spot you will never reach again. If the plank is pinched there, the floor buckles in the middle of the room and the cause sits invisibly under the slope. Finish with a slope trim, not with silicone.
Under the slope first, not last
The last row under a roof slope can hardly be angled in – there are only a few centimetres of clearance above the plank. So start at the slope and work into the room, or use click profiles for the last row that slide in flat. Anyone who notices this on their knees ends up cutting off the tongue and gluing – it works, but it is no longer reversible.

Recess on, recess off
Whether you cover the area behind the knee wall at all is a decision – and one you can quantify. Create the recess as its own area and switch it on and off: 76 versus 84 planks. At eight planks per pack that is exactly one pack of difference.
What works differently under a slope
The area is rectangular, the boundary conditions are not. Sequence, expansion gap and whether the knee-wall recess gets covered at all decide effort and quantity.
- Planks perpendicular to the knee wall: light along the joints
- The knee-wall recess costs disproportionately – 8 planks for 1.3 m² in the example
- Expansion gap 10–15 mm all round, under the slope too
- Start under the slope, do not finish there
Sequence in an attic room
1. Separate the areas
Create the main room and the knee-wall recess as two areas.
2. Set the direction
Rotate the plank format and compare both directions with the quantity.
3. Decide on the recess
Switch the recess on and off and assess the difference in packs.
Examples from the tool
This is what it looks like planned out
The numbers above do not come from a spreadsheet but from a real layout. You can open these example projects directly – floor plan, laying plan and material list, exactly as the tool outputs them.

Opens the read-only client view of a share – the same one you create for your own projects with Premium.
Common questions
Which direction should laminate run under a roof slope?
Perpendicular to the knee wall, so from the low edge into the room. The light from the roof window then falls along the joints and the room looks deeper. In our example this direction was also the more economical one at 81 instead of 84 planks.
Does the floor behind the knee wall need covering?
No. If the recess is only used for storage and disappears behind doors later, you can finish it with a simple board. In the example that saves eight planks. Cover it if you want to use it as open space later.
How large must the expansion gap be at the slope?
As everywhere else: 10 to 15 mm, more on large areas. The slope is no exception, even though nobody will see the gap there later. It is covered with a trim fixed to the wall, not to the floor.
Is click vinyl better than laminate in an attic?
Often yes, for two reasons: vinyl is thinner and easier to slide in under the slope, and it reacts less sensitively to the temperature swings that are normal under a roof. Planning on the floor plan is identical – only the plank size changes.
Is there a finished attic room to look at?
Yes, the "attic room with a slope" example project above. The outline is drawn with five sides instead of as a rectangle – the angled edge is a real edge in the plan, not a deduction in square metres. Across 14.71 m², a 128 × 19 cm plank gives 36 full planks and 44 cuts, together 87 planks including reserve, or 11 packs. That means more than half of all planks are cut.
Read on
- Laminate laying direction: which way is right?Find the right laminate flooring direction for light, room shape, doors, and joints. Preview the layout and avoid narrow edge strips before laying.
- How much laminate do I need?Calculate laminate demand: count planks instead of square metres, derive waste from the real room and determine the number of packs including reserve.
- Planning cutoutsWhat the m² formula leaves out: columns, ducts and pipes create extra cuts instead of less demand. How to draw cutouts and calculate honestly.
Plan an attic room with its recess
Create the main area and the knee-wall recess separately, rotate the direction and compare the plank count for both variants.
The planning tool opens after free sign-up.