Terrace guide
How many terrace slabs do I need?
Divide area by slab size – that is how most people calculate, and as soon as the terrace is not perfectly rectangular it goes wrong. Cuts appear at edges, corners and the house connection, and every cut slab is a whole purchased slab. floorplanning.app lays your slab grid including joints into the real terrace shape and counts full slabs, cuts and waste individually – so you order the right pallet once.
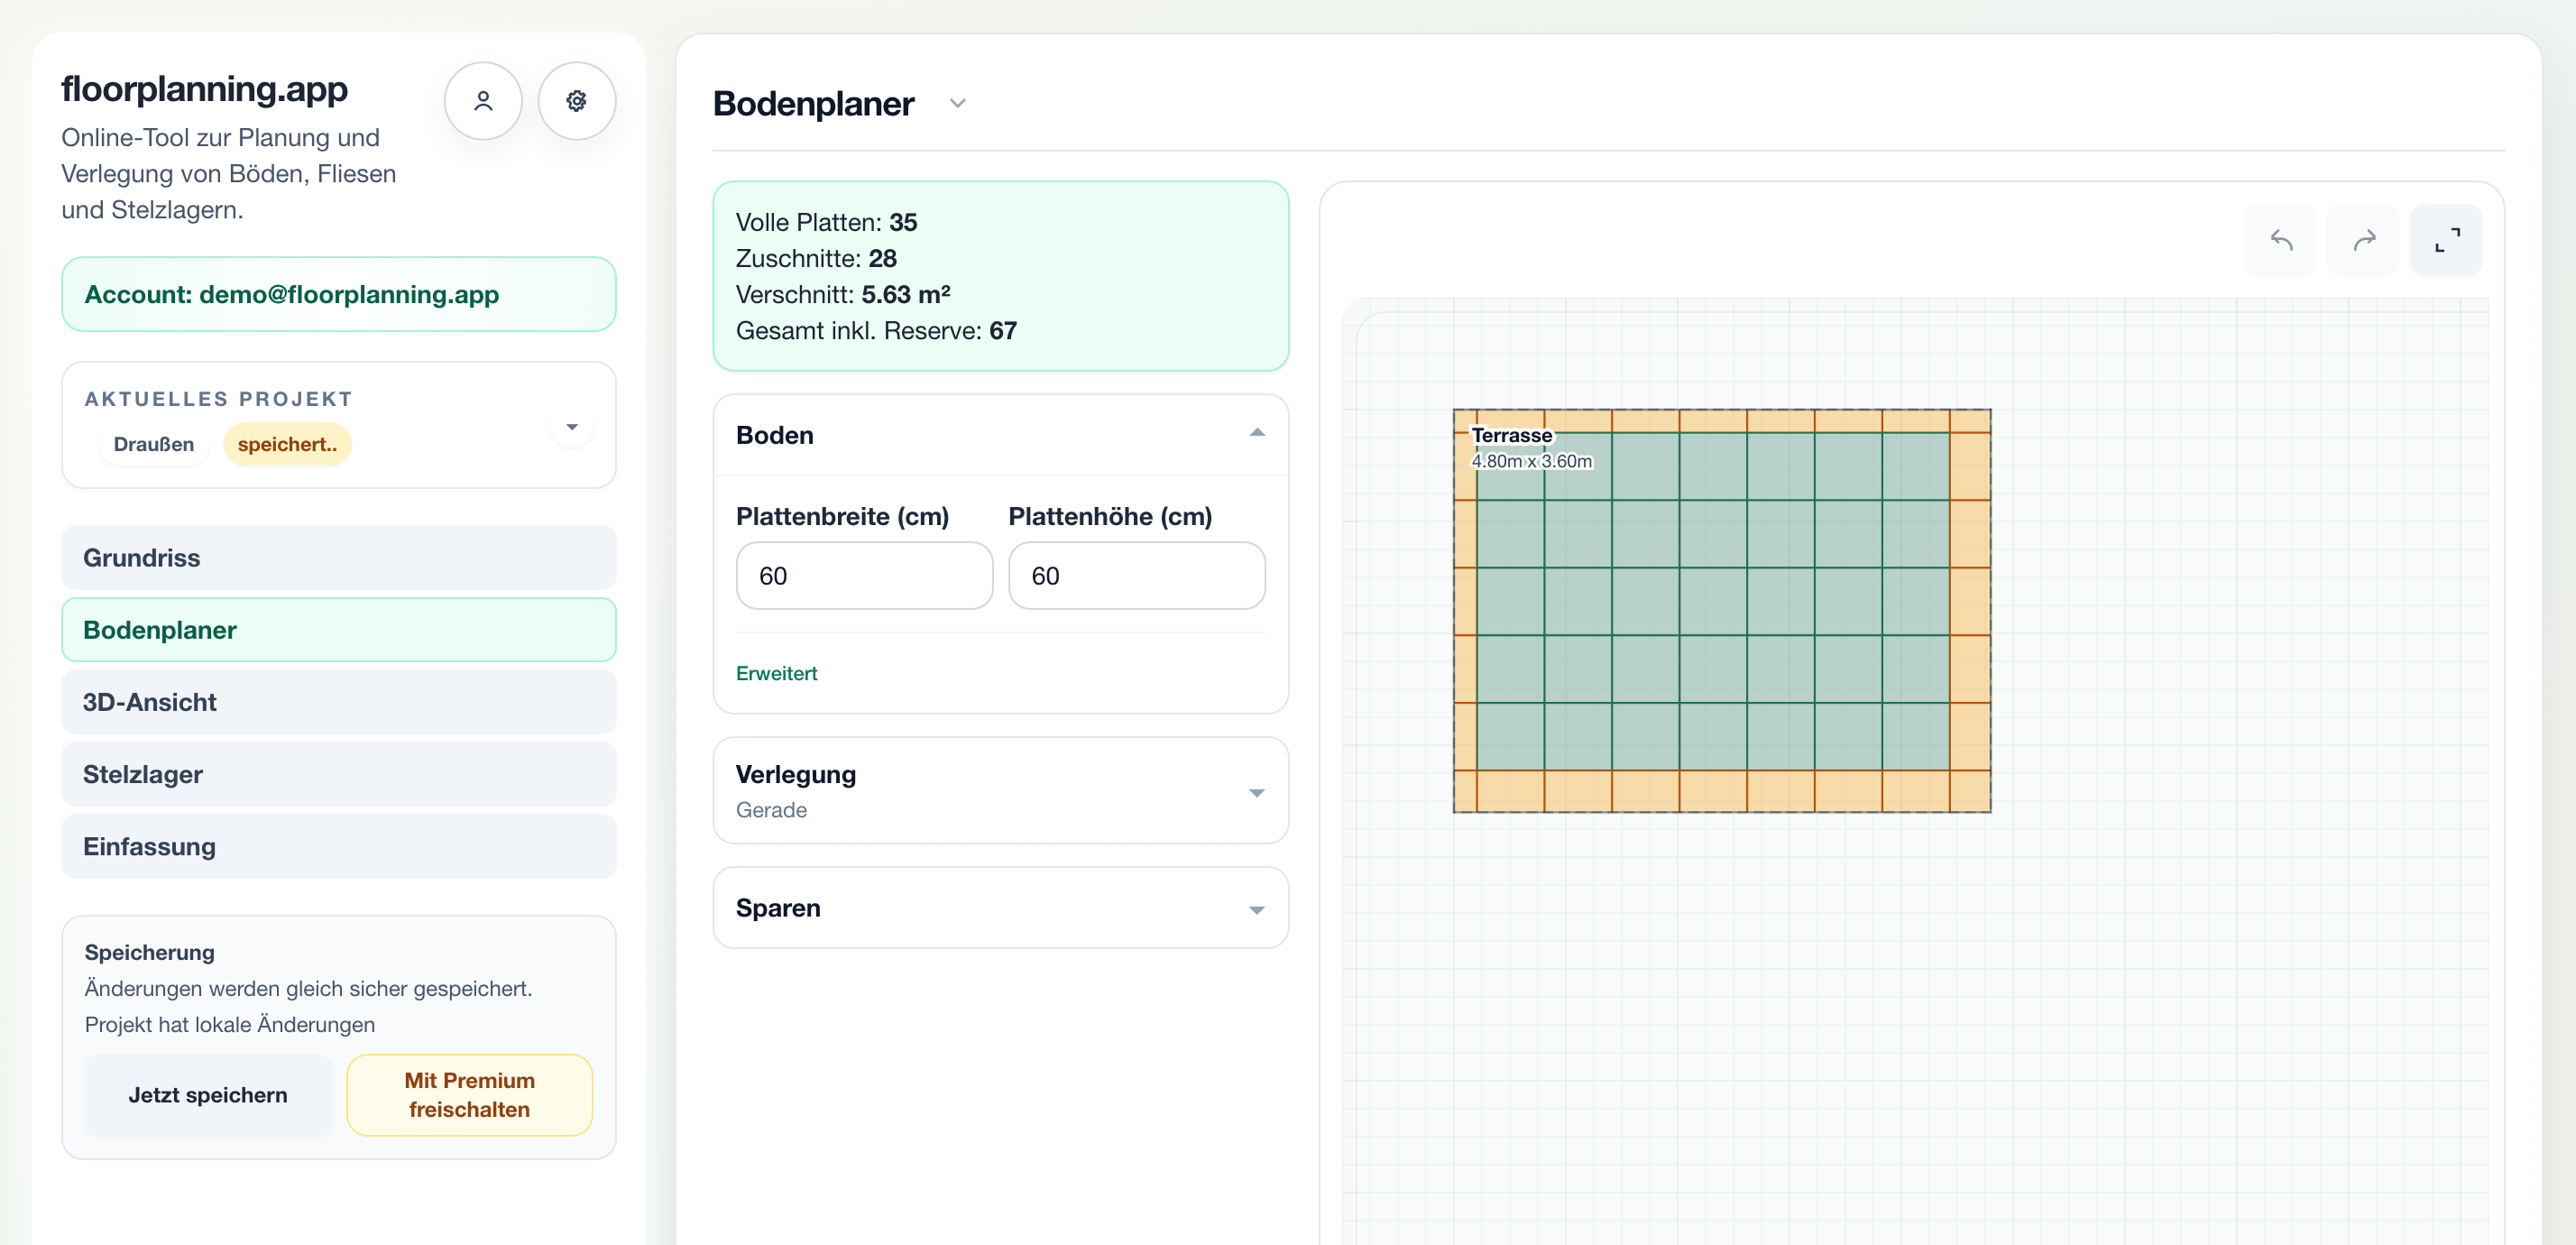
Why the m² formula misses
Arithmetically a 4.8 × 3.6 m terrace fits about 48 slabs of 60 × 60 cm. In reality it becomes 67 including reserve – because border strips are cut on two sides and every cut costs a whole slab. The floor plan shows you each of these slabs before you order.
What matters in practice
The joint counts too
Outdoors there are 3–5 mm joints between slabs – over ten slabs that is several centimetres deciding between "just fits" and "one more row". The tool includes the joint width in the grid so the slab count matches the real installation, not the paper area.
Reserve for breakage and the future
Terrace slabs break in transport and cutting, and in a few years you will want to replace a damaged slab – you will hardly get the same batch then. So plan reserve (adjustable in the tool) and round up to the delivery quantity. Ordering right once is cheaper than paying freight twice.

A real example: 17 m² terrace
The 4.8 × 3.6 m terrace with 60 × 60 slabs and 4 mm joints: 35 full slabs, 28 cuts, 5.6 m² of waste – 67 slabs including reserve. The bare area calculation would have given 48 and been almost 20 slabs short on site.
Why terraces consume more slabs than expected
A terrace is rarely a clean multiple of the slab size: border strips, corners, the house connection and the joint width create cuts – and every cut costs a whole slab. That is why the real order quantity is almost always well above the bare area calculation.
- Cuts at edges and corners counted individually
- Joint width (3–5 mm outdoors) included in the grid
- Waste reported as an area in m²
- Total including reserve for breakage and replacement
How to get to the order quantity
1. Create terrace
Capture the real shape, including alcoves and angles.
2. Set slab & joint
Enter slab format and outdoor joint, check the alignment.
3. Use quantity
Use the total incl. reserve as order quantity, round up to pallets.
Common questions
How many 60x60 slabs do I need per m²?
Arithmetically 2.78 slabs per m² (without joints). But that is only the lower bound: cuts at edges and corners plus joint width come on top. On real terraces the actual demand quickly runs 20–40 % above the bare area calculation.
How much waste should I plan for terrace slabs?
Flat rates of 5–10 % are recommended, more for angled areas or diagonal laying. Counting from the floor plan is more reliable: you see exactly how many slabs get cut and how much area is left over.
Does the calculator also count pedestals and edging?
Yes. For the same area the tool can also calculate pedestal support points (corners, edge, interior) and the edging – one project, one material list.
What about alcoves or angled corners?
That is exactly where the m² formula fails. On the floor plan you draw the real shape – including alcoves and angles – and the grid counts the cuts at every edge individually. The demand is then correct even for irregular terraces.
Related calculators & guides
Calculate terrace slabs now
Create your terrace, enter slab format and joint and read off the order quantity including reserve.