Guides & Calculators
Laying floors and tiles: guides & calculators
Hands-on guides and free online calculators for floor and tile planning. Each article answers one concrete question – from the herringbone starting point to offcut optimization – and shows how to solve it directly in the tool.
Guides
Answers to common questions when laying.
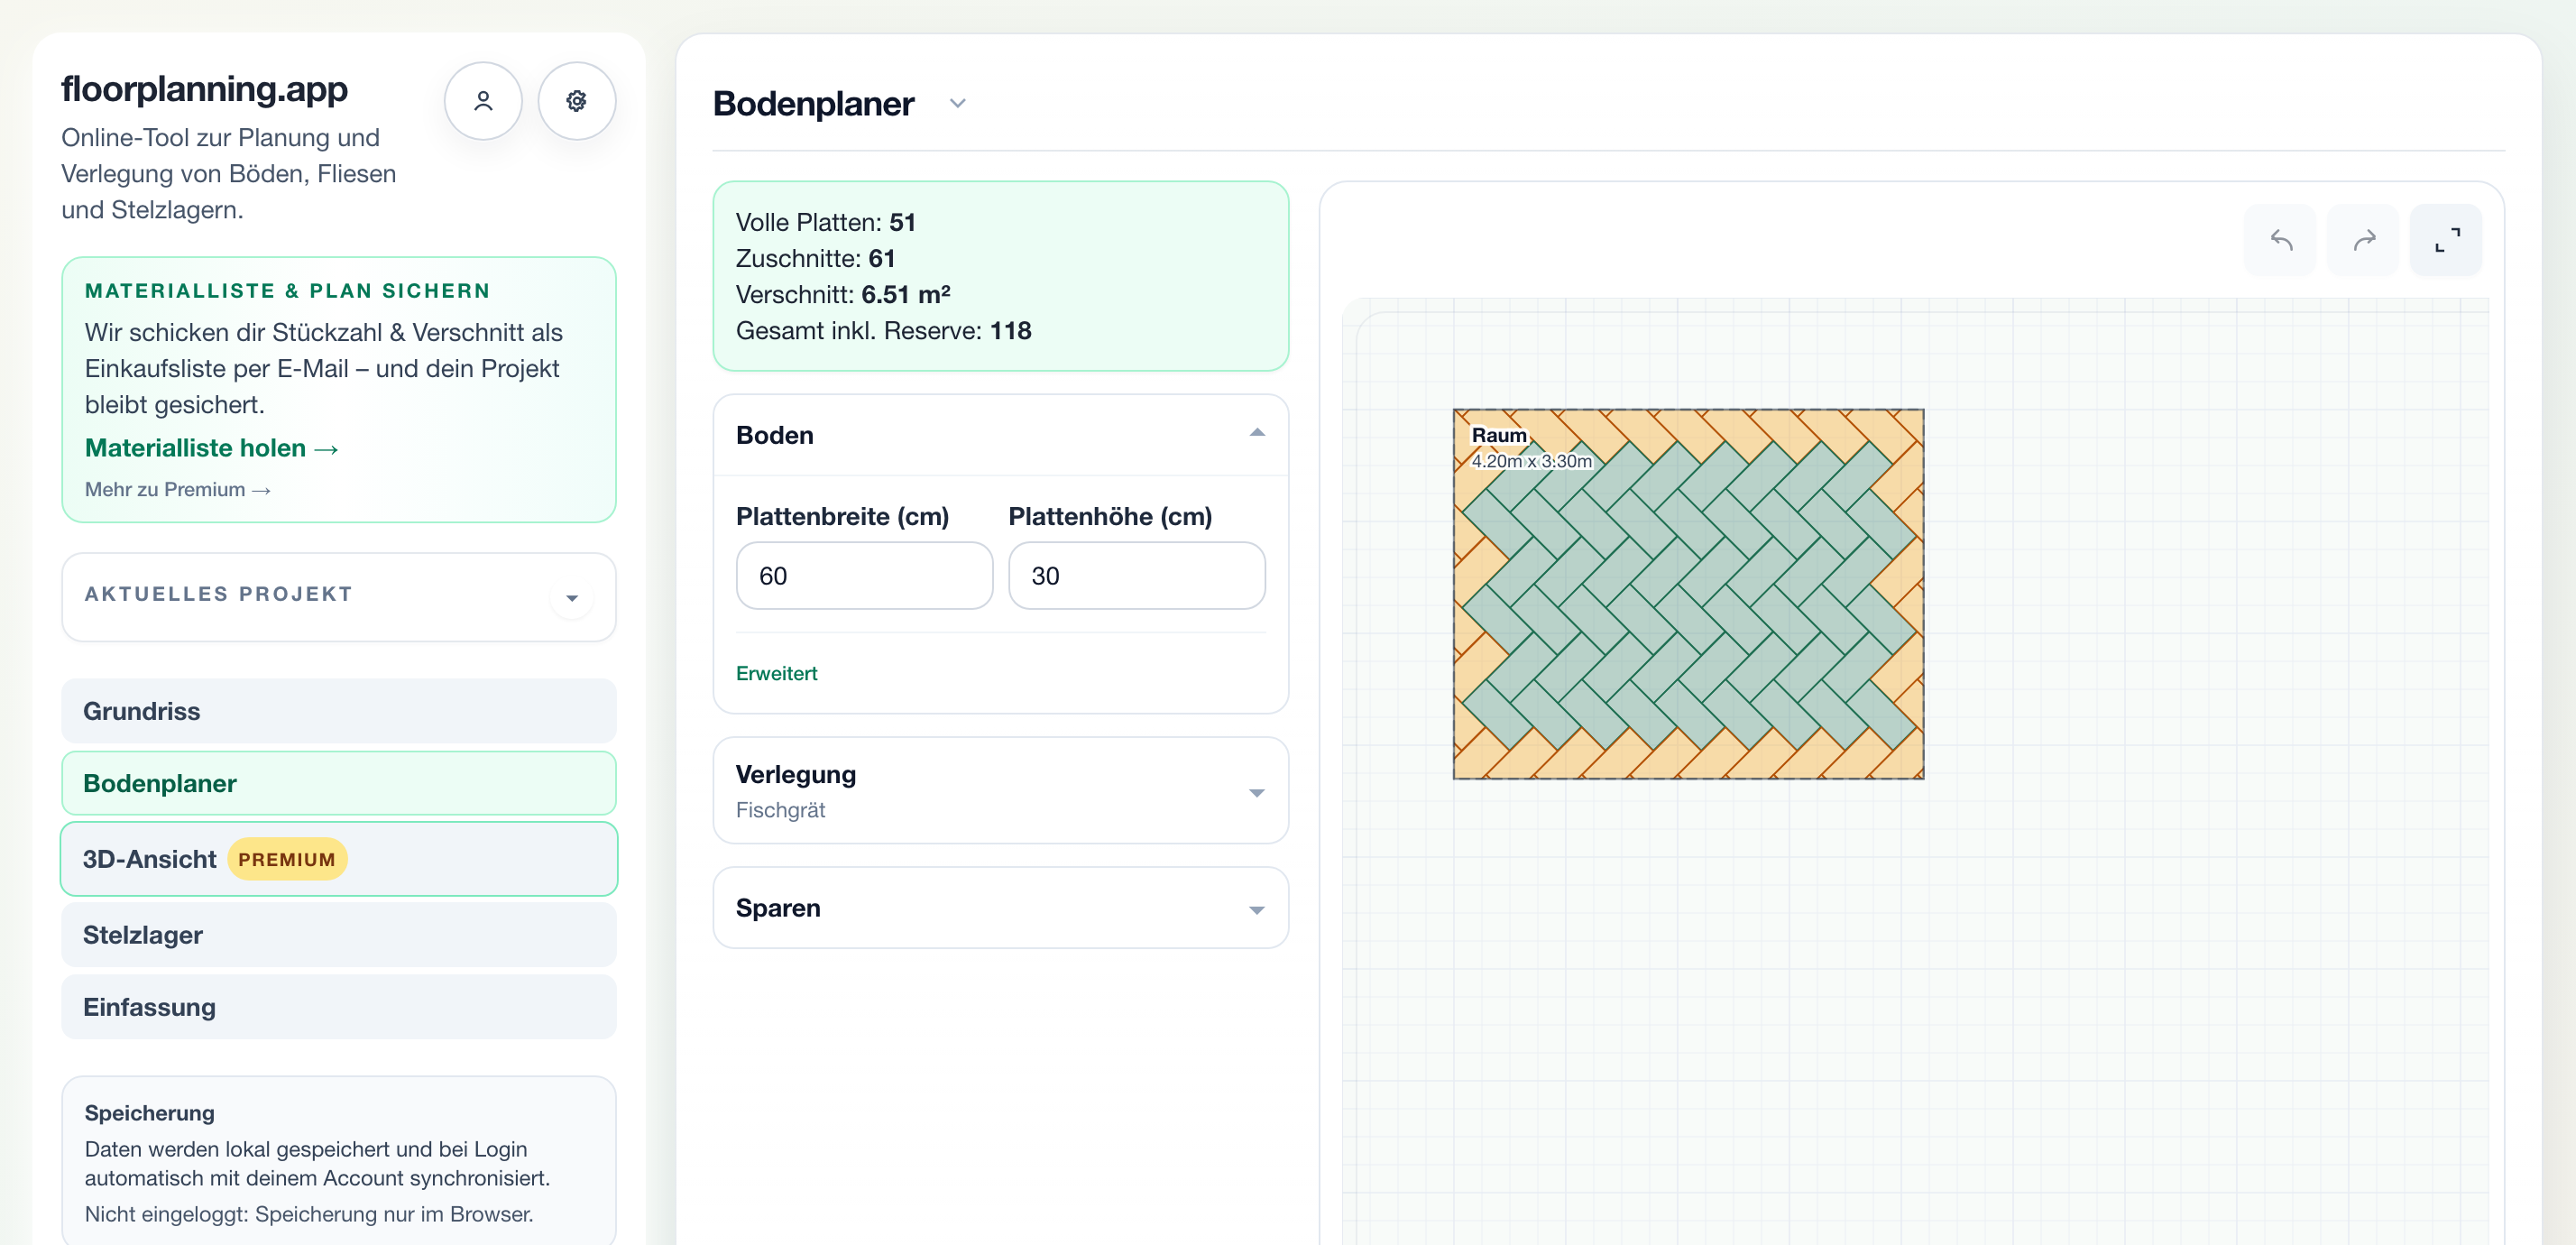
Laying herringbone: which corner to start?
Start herringbone right: set the centre axis first, then work symmetrically outward. See cuts and starting point live on the floor plan.
Read →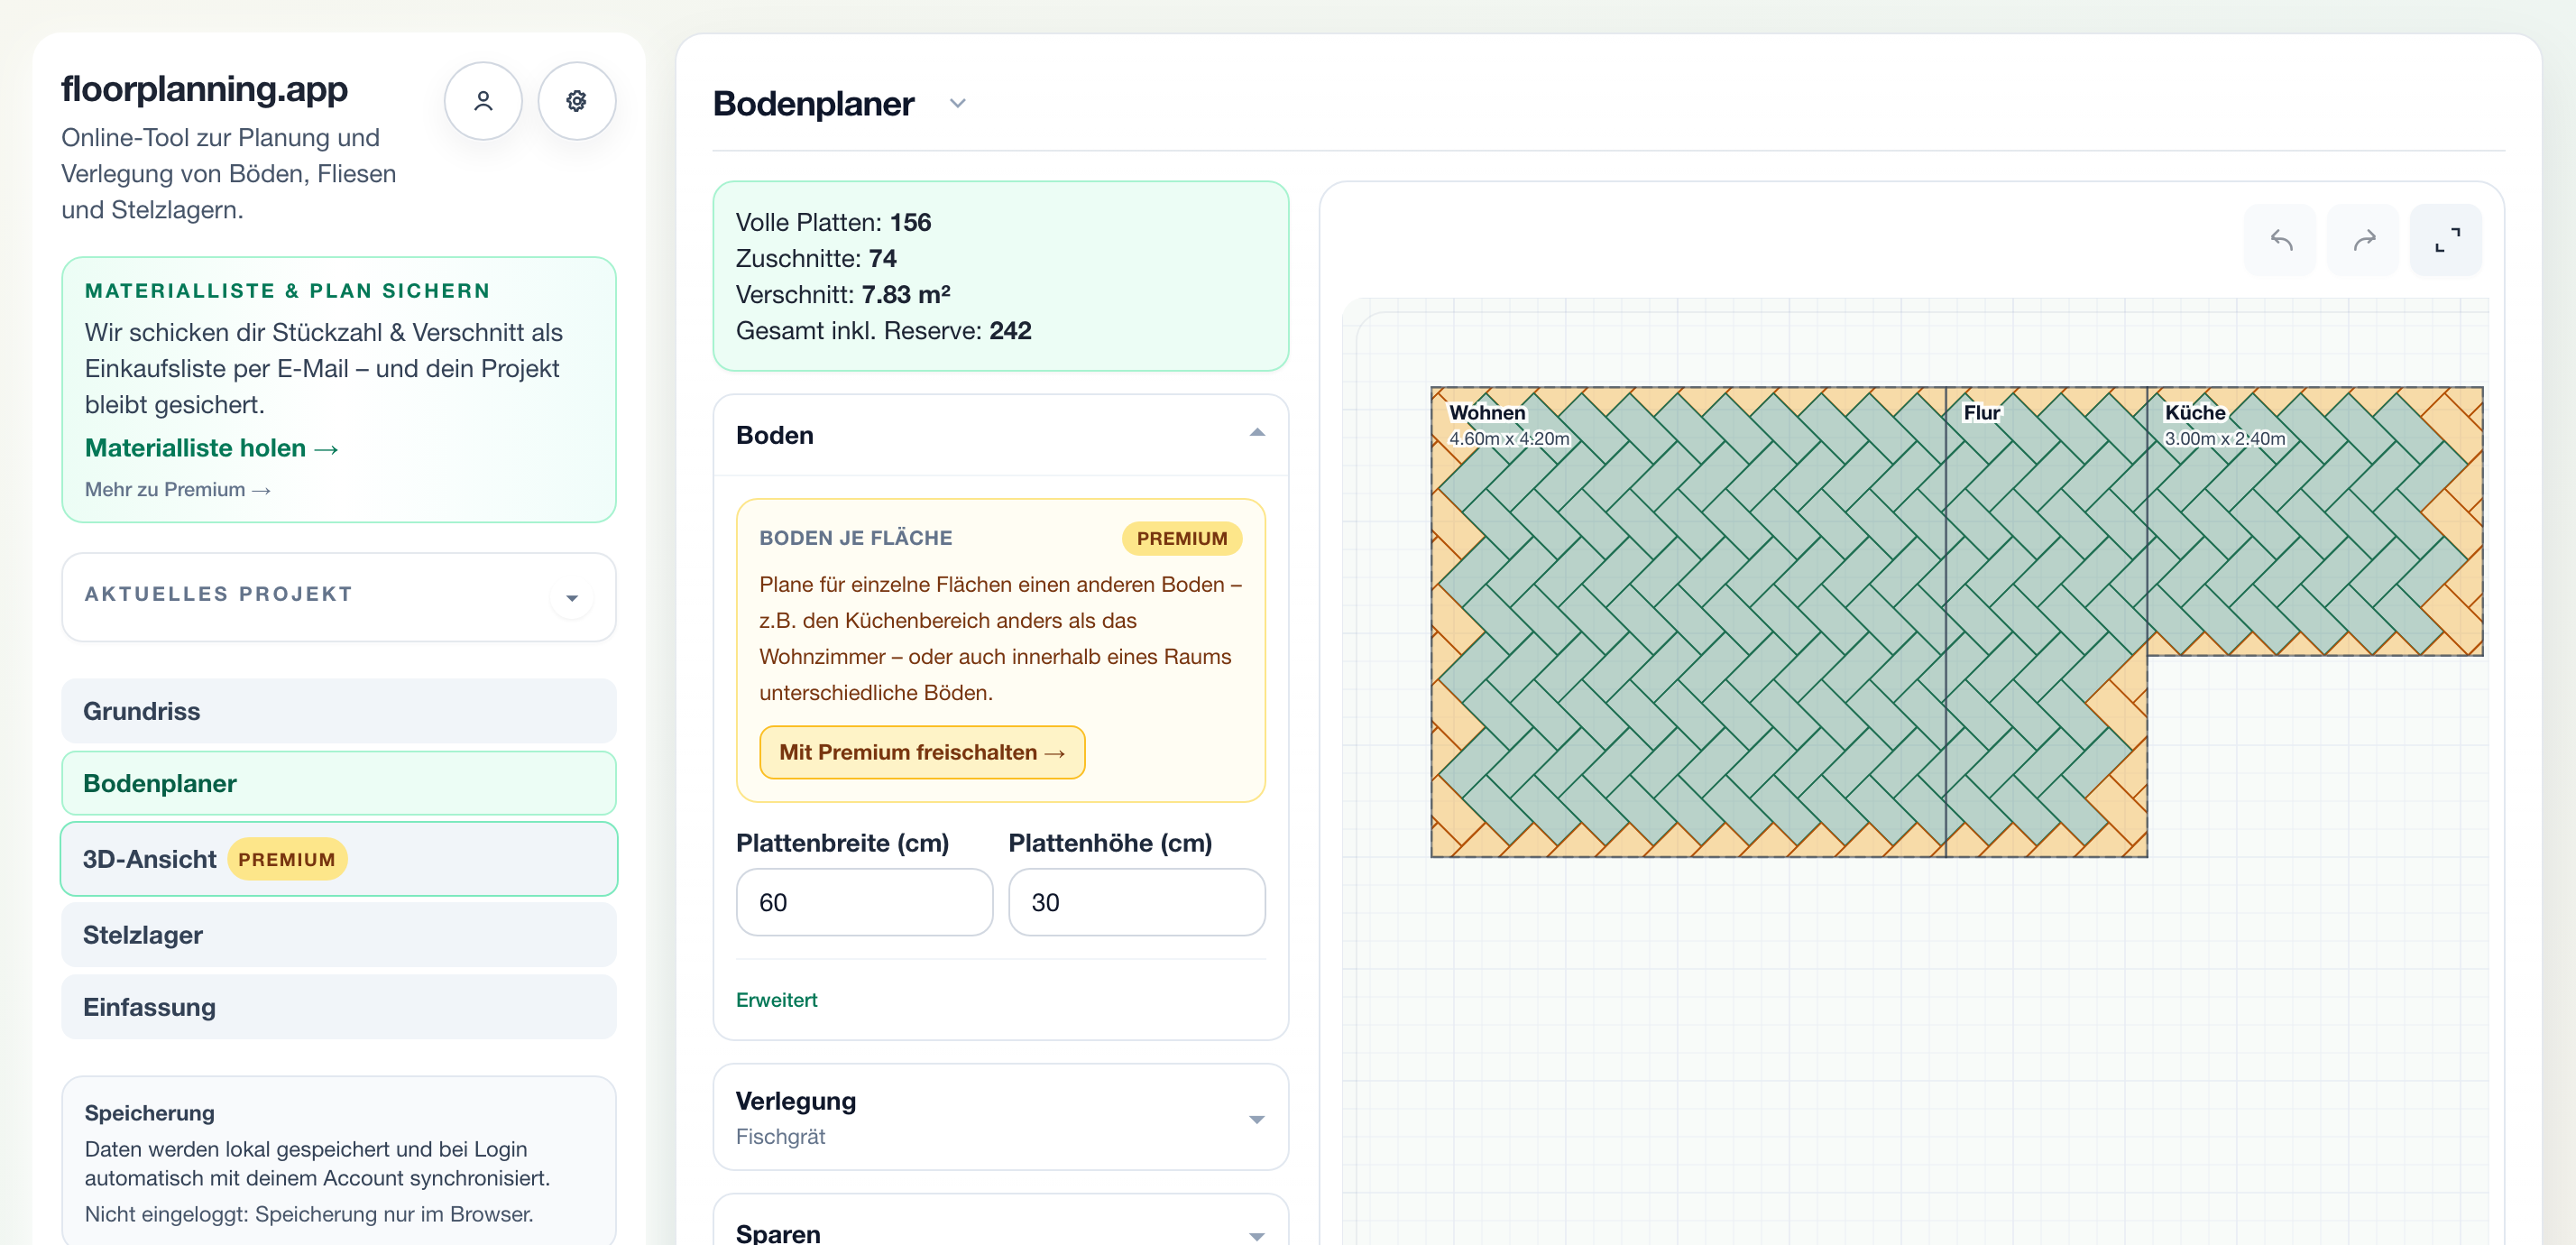
Laying herringbone across multiple rooms
Plan continuous herringbone across rooms: shared grid, direction and door transitions checked on the floor plan, with combined material totals.
Read →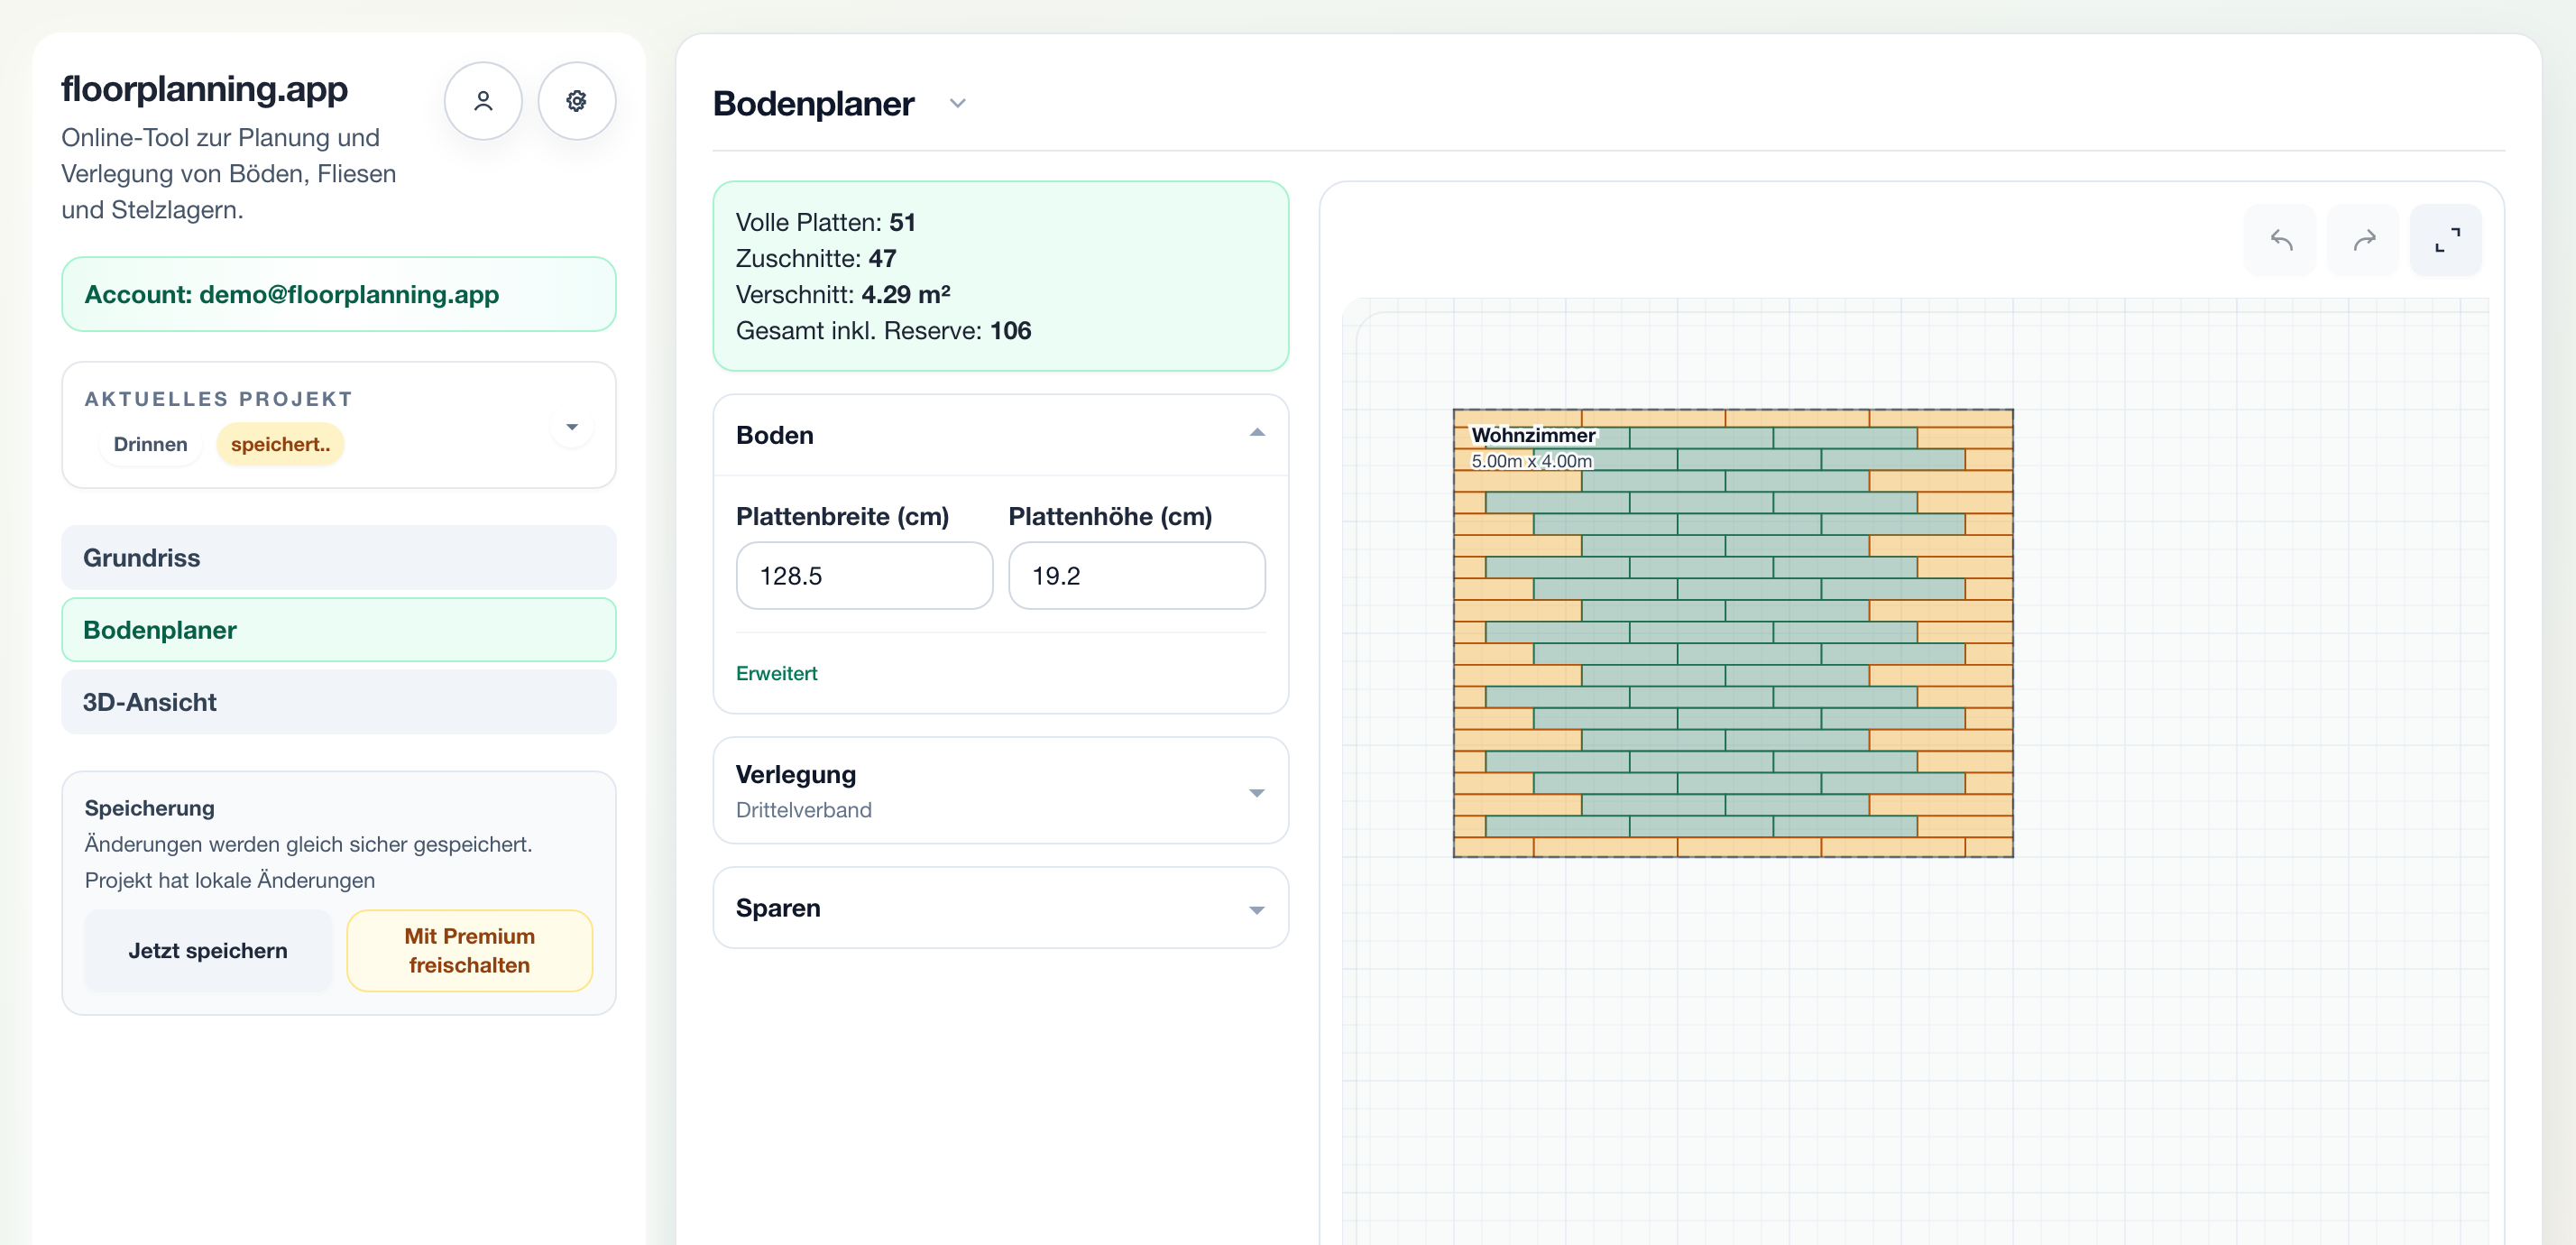
Laminate laying direction: which way is right?
Lay laminate and vinyl toward the light, avoid thin border strips and stagger joints correctly – checked on the floor plan instead of noticed on the floor.
Read →How much laminate do I need?
Calculate laminate demand: count planks instead of square metres, derive waste from the real room and determine the number of packs including reserve.
Read →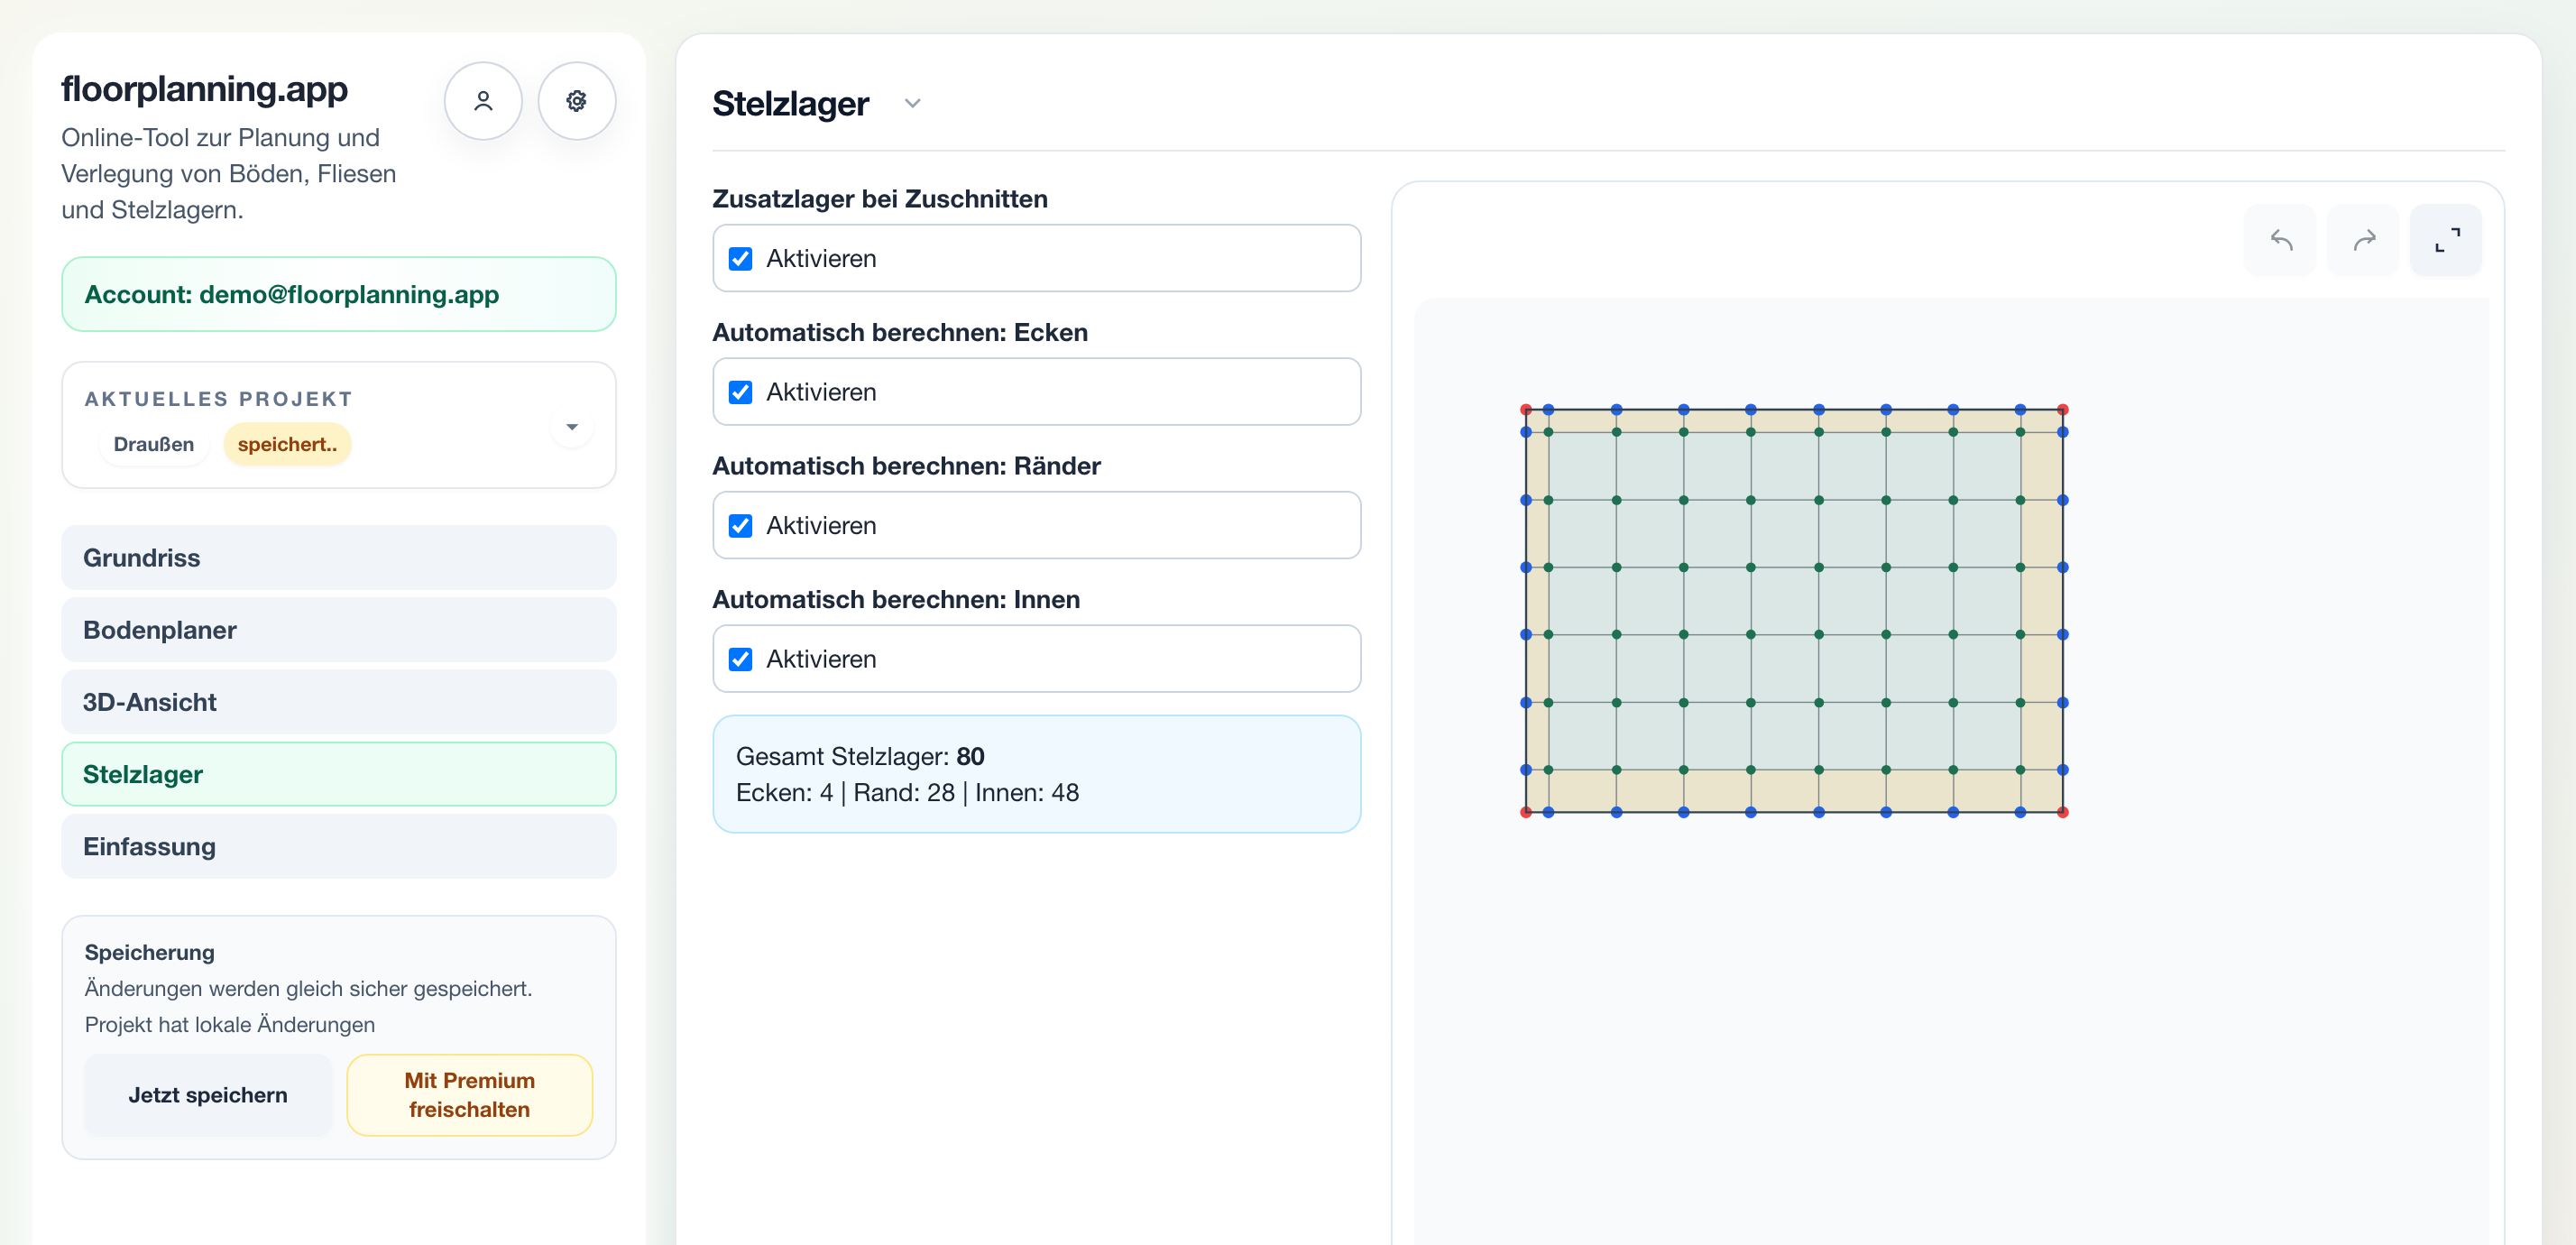
Laying terrace slabs: gravel, pedestals or mortar?
Gravel bed, pedestals or drainage mortar: which installation fits your terrace – plus planning slope, joint width and edging correctly.
Read →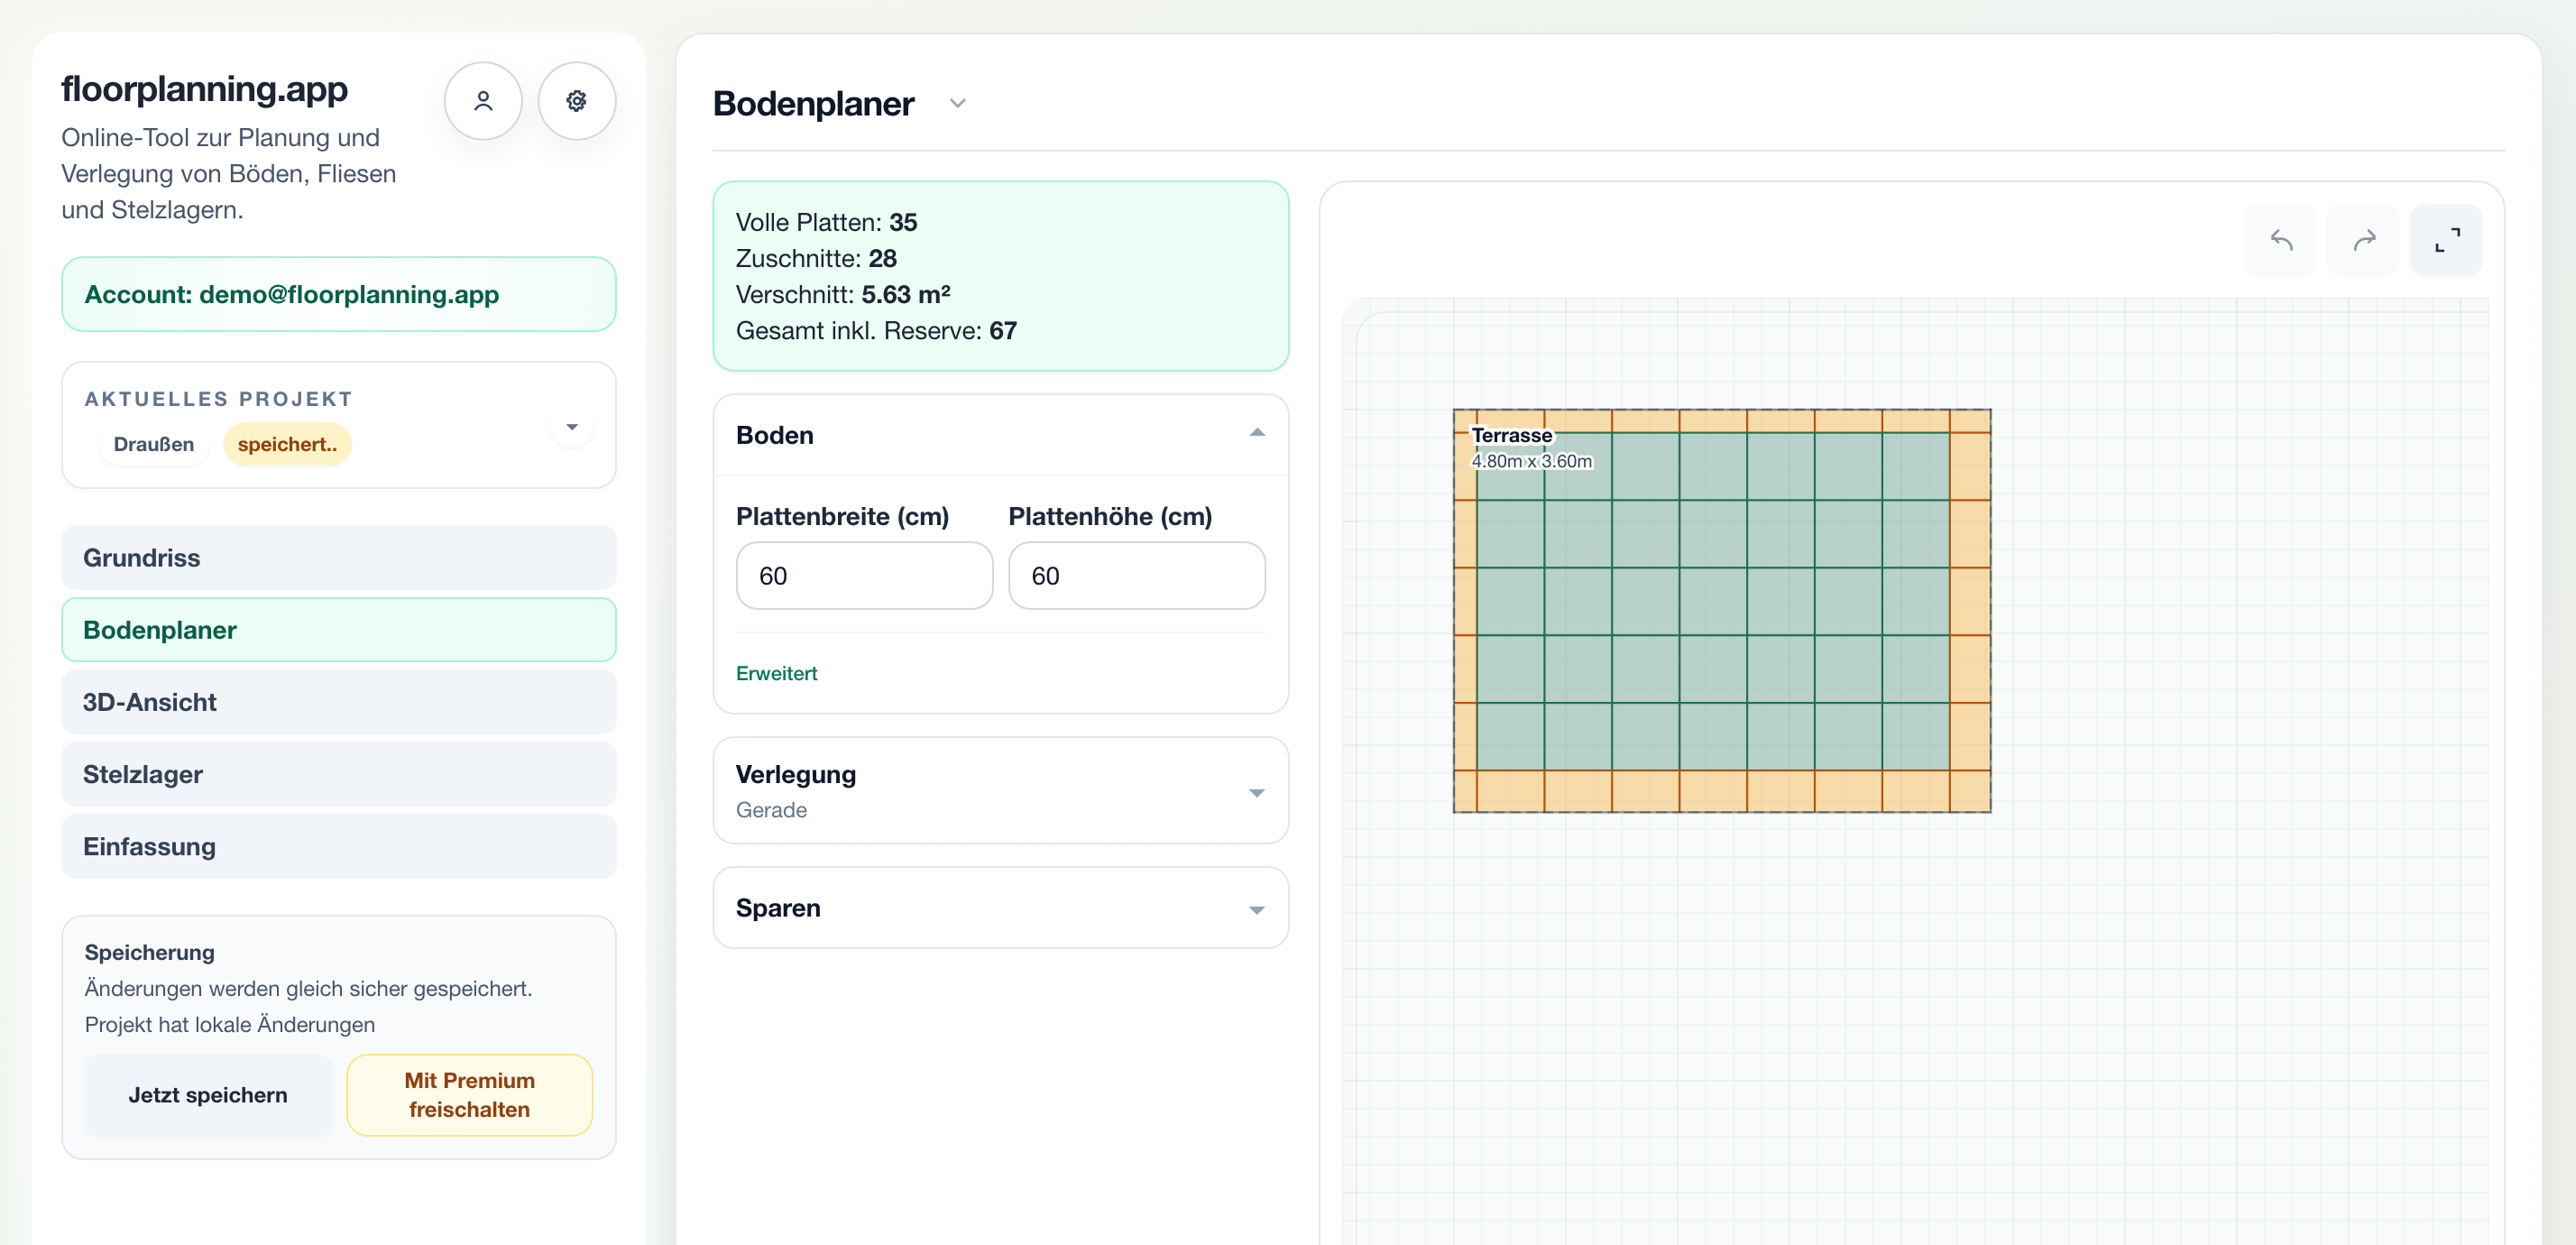
How many terrace slabs do I need?
Calculate terrace slabs instead of guessing: count cuts at edges and corners individually, see waste in m² and order the right pallet quantity.
Read →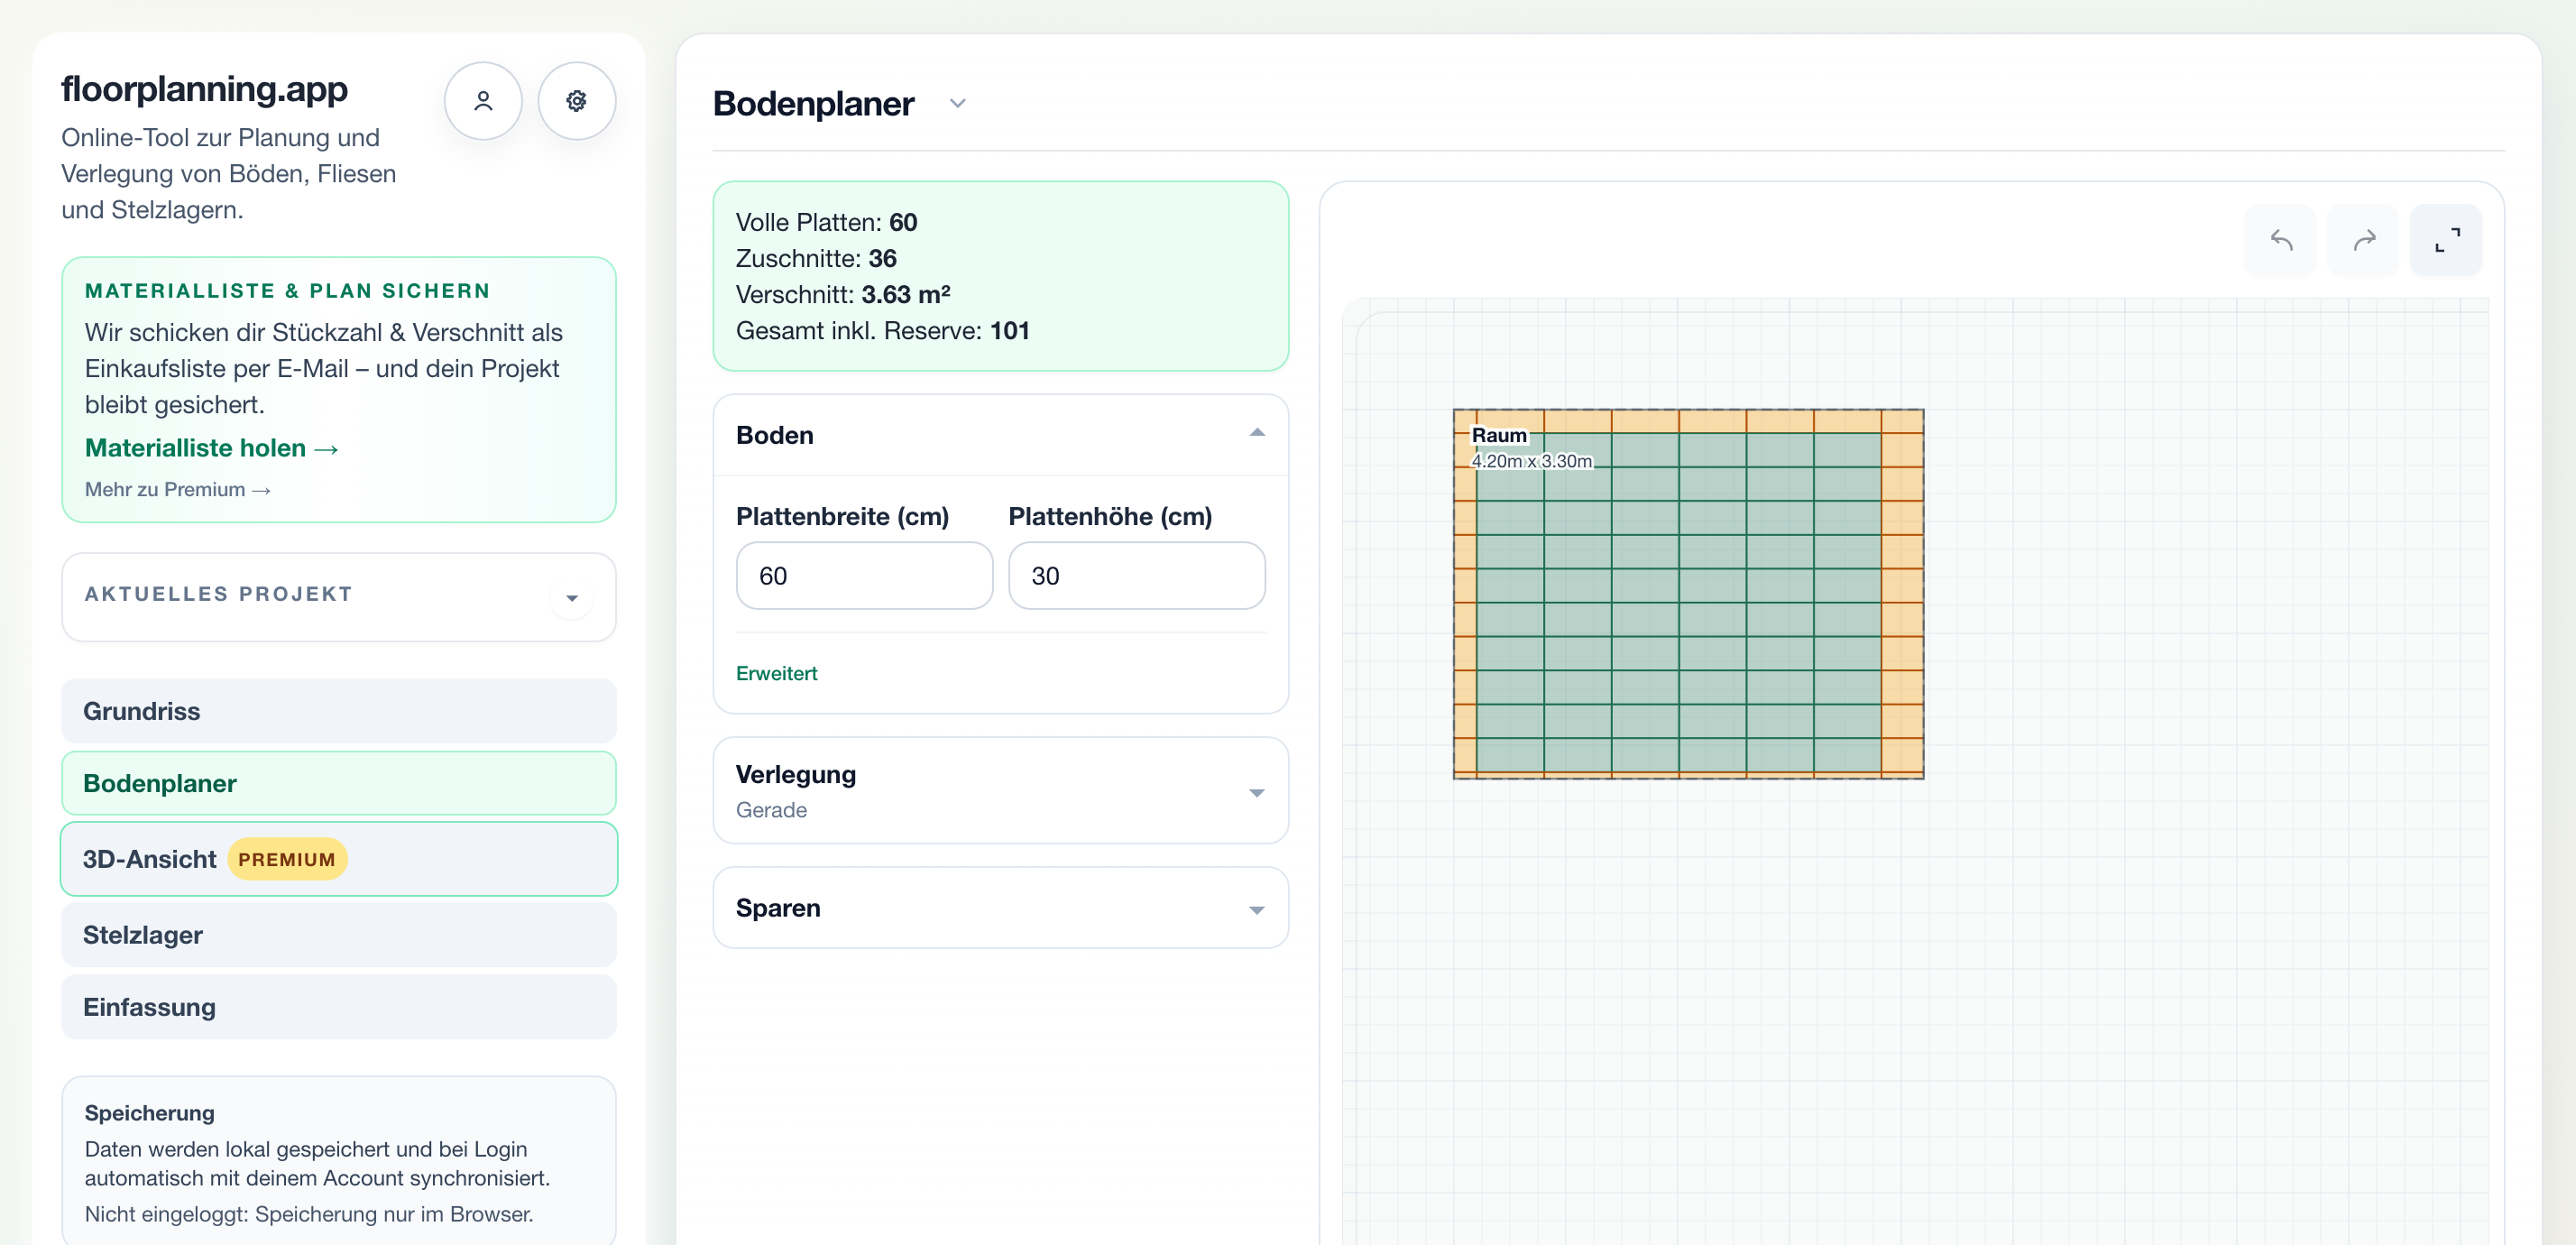
Calculate offcuts when laying tiles
Calculate offcuts and waste when laying floors: count cuts individually, derive waste in m² and total demand including reserve transparently.
Read →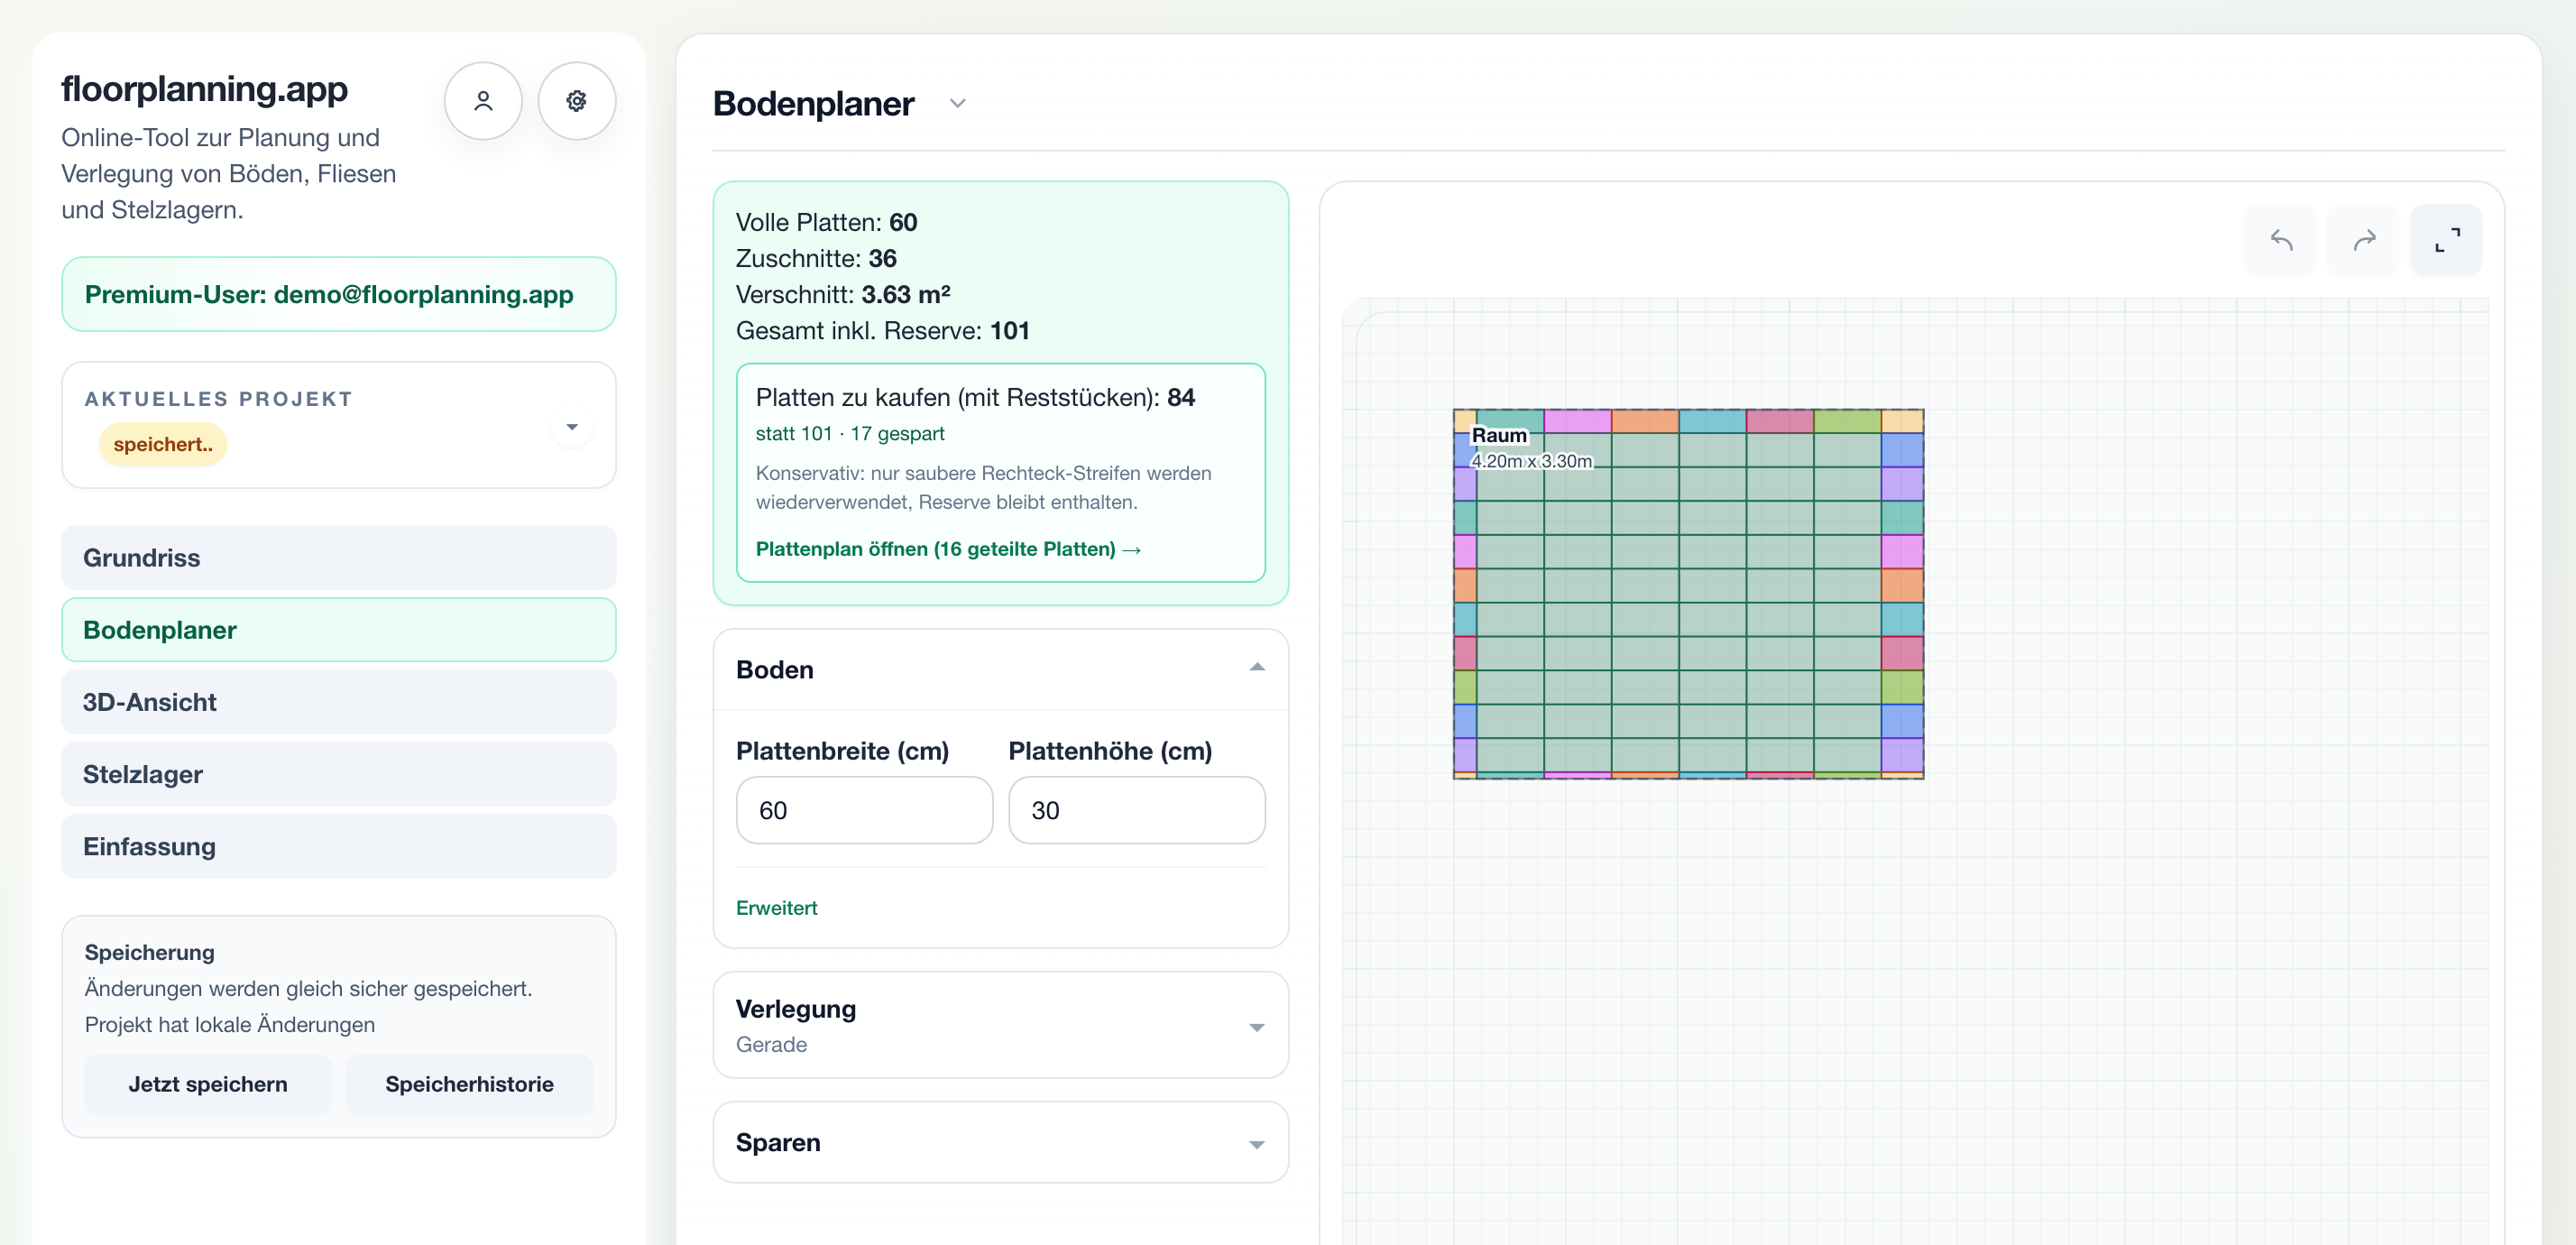
Optimize offcuts and reduce waste
Optimize offcuts when laying: test orientations automatically, reuse leftovers and read the reduced purchase quantity from the cutting plan.
Read →Calculators
Calculate quantities, waste and material directly on the floor plan.
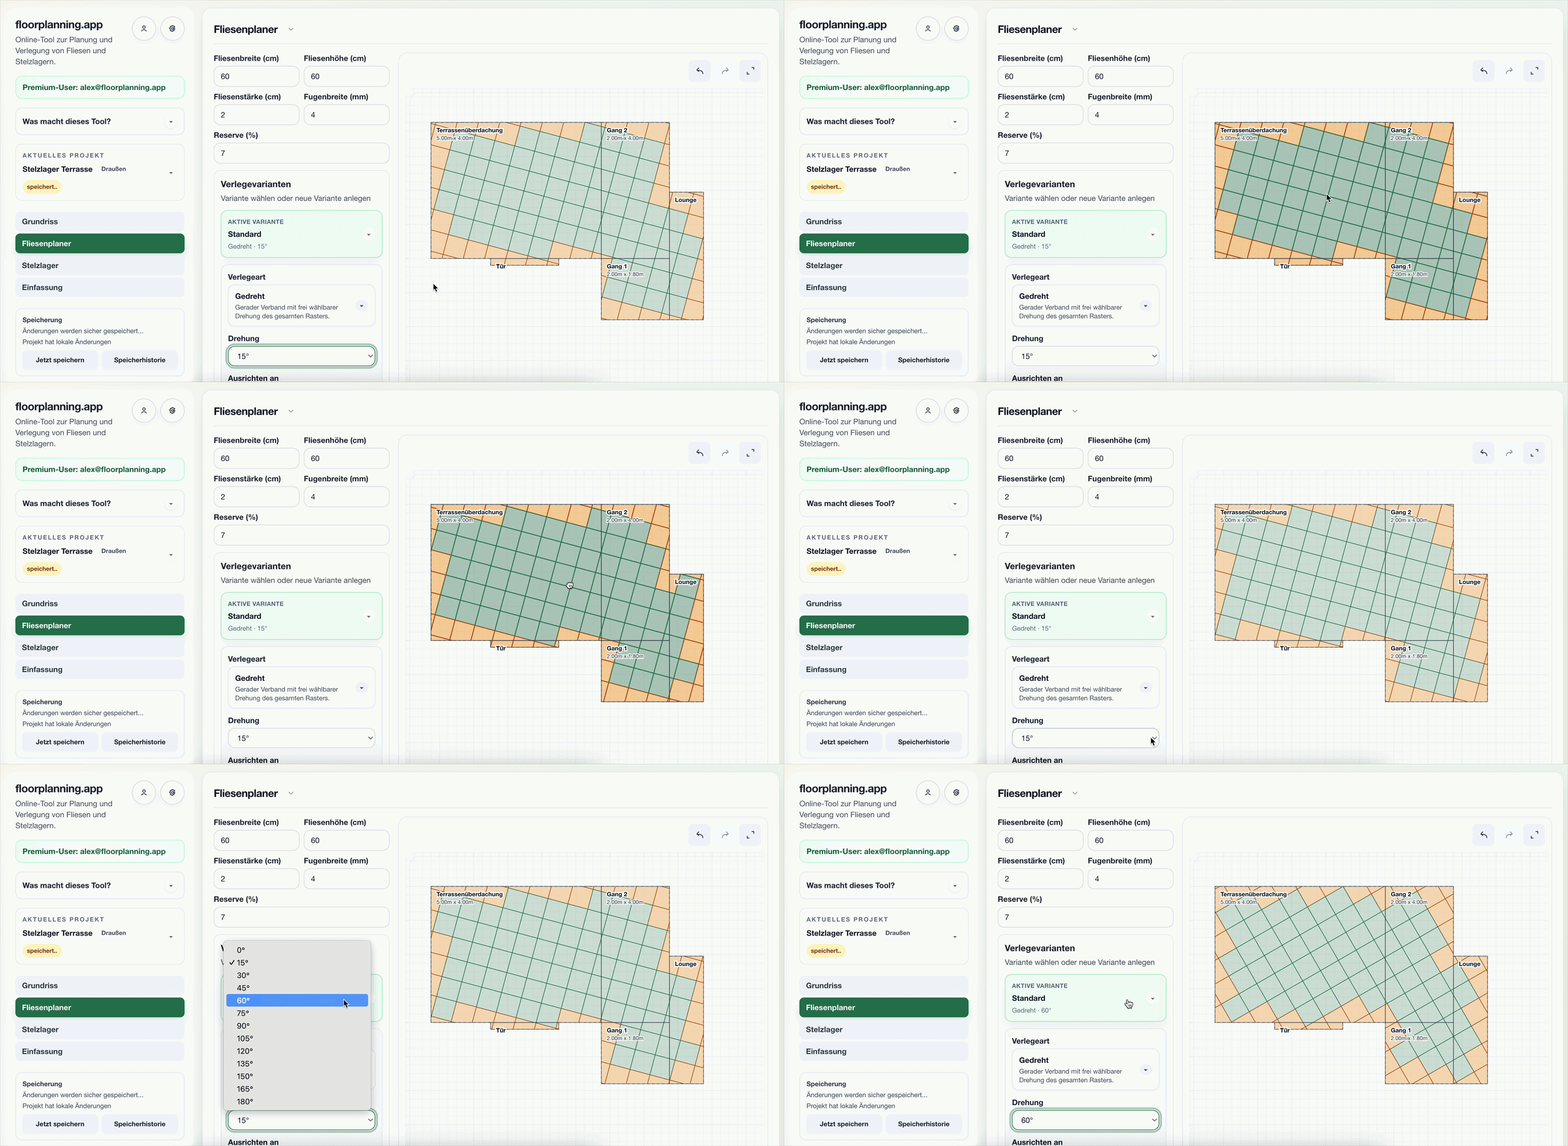
Tile Pattern Calculator
Compare straight, rotated, and herringbone tile patterns directly on your floor plan.
Open →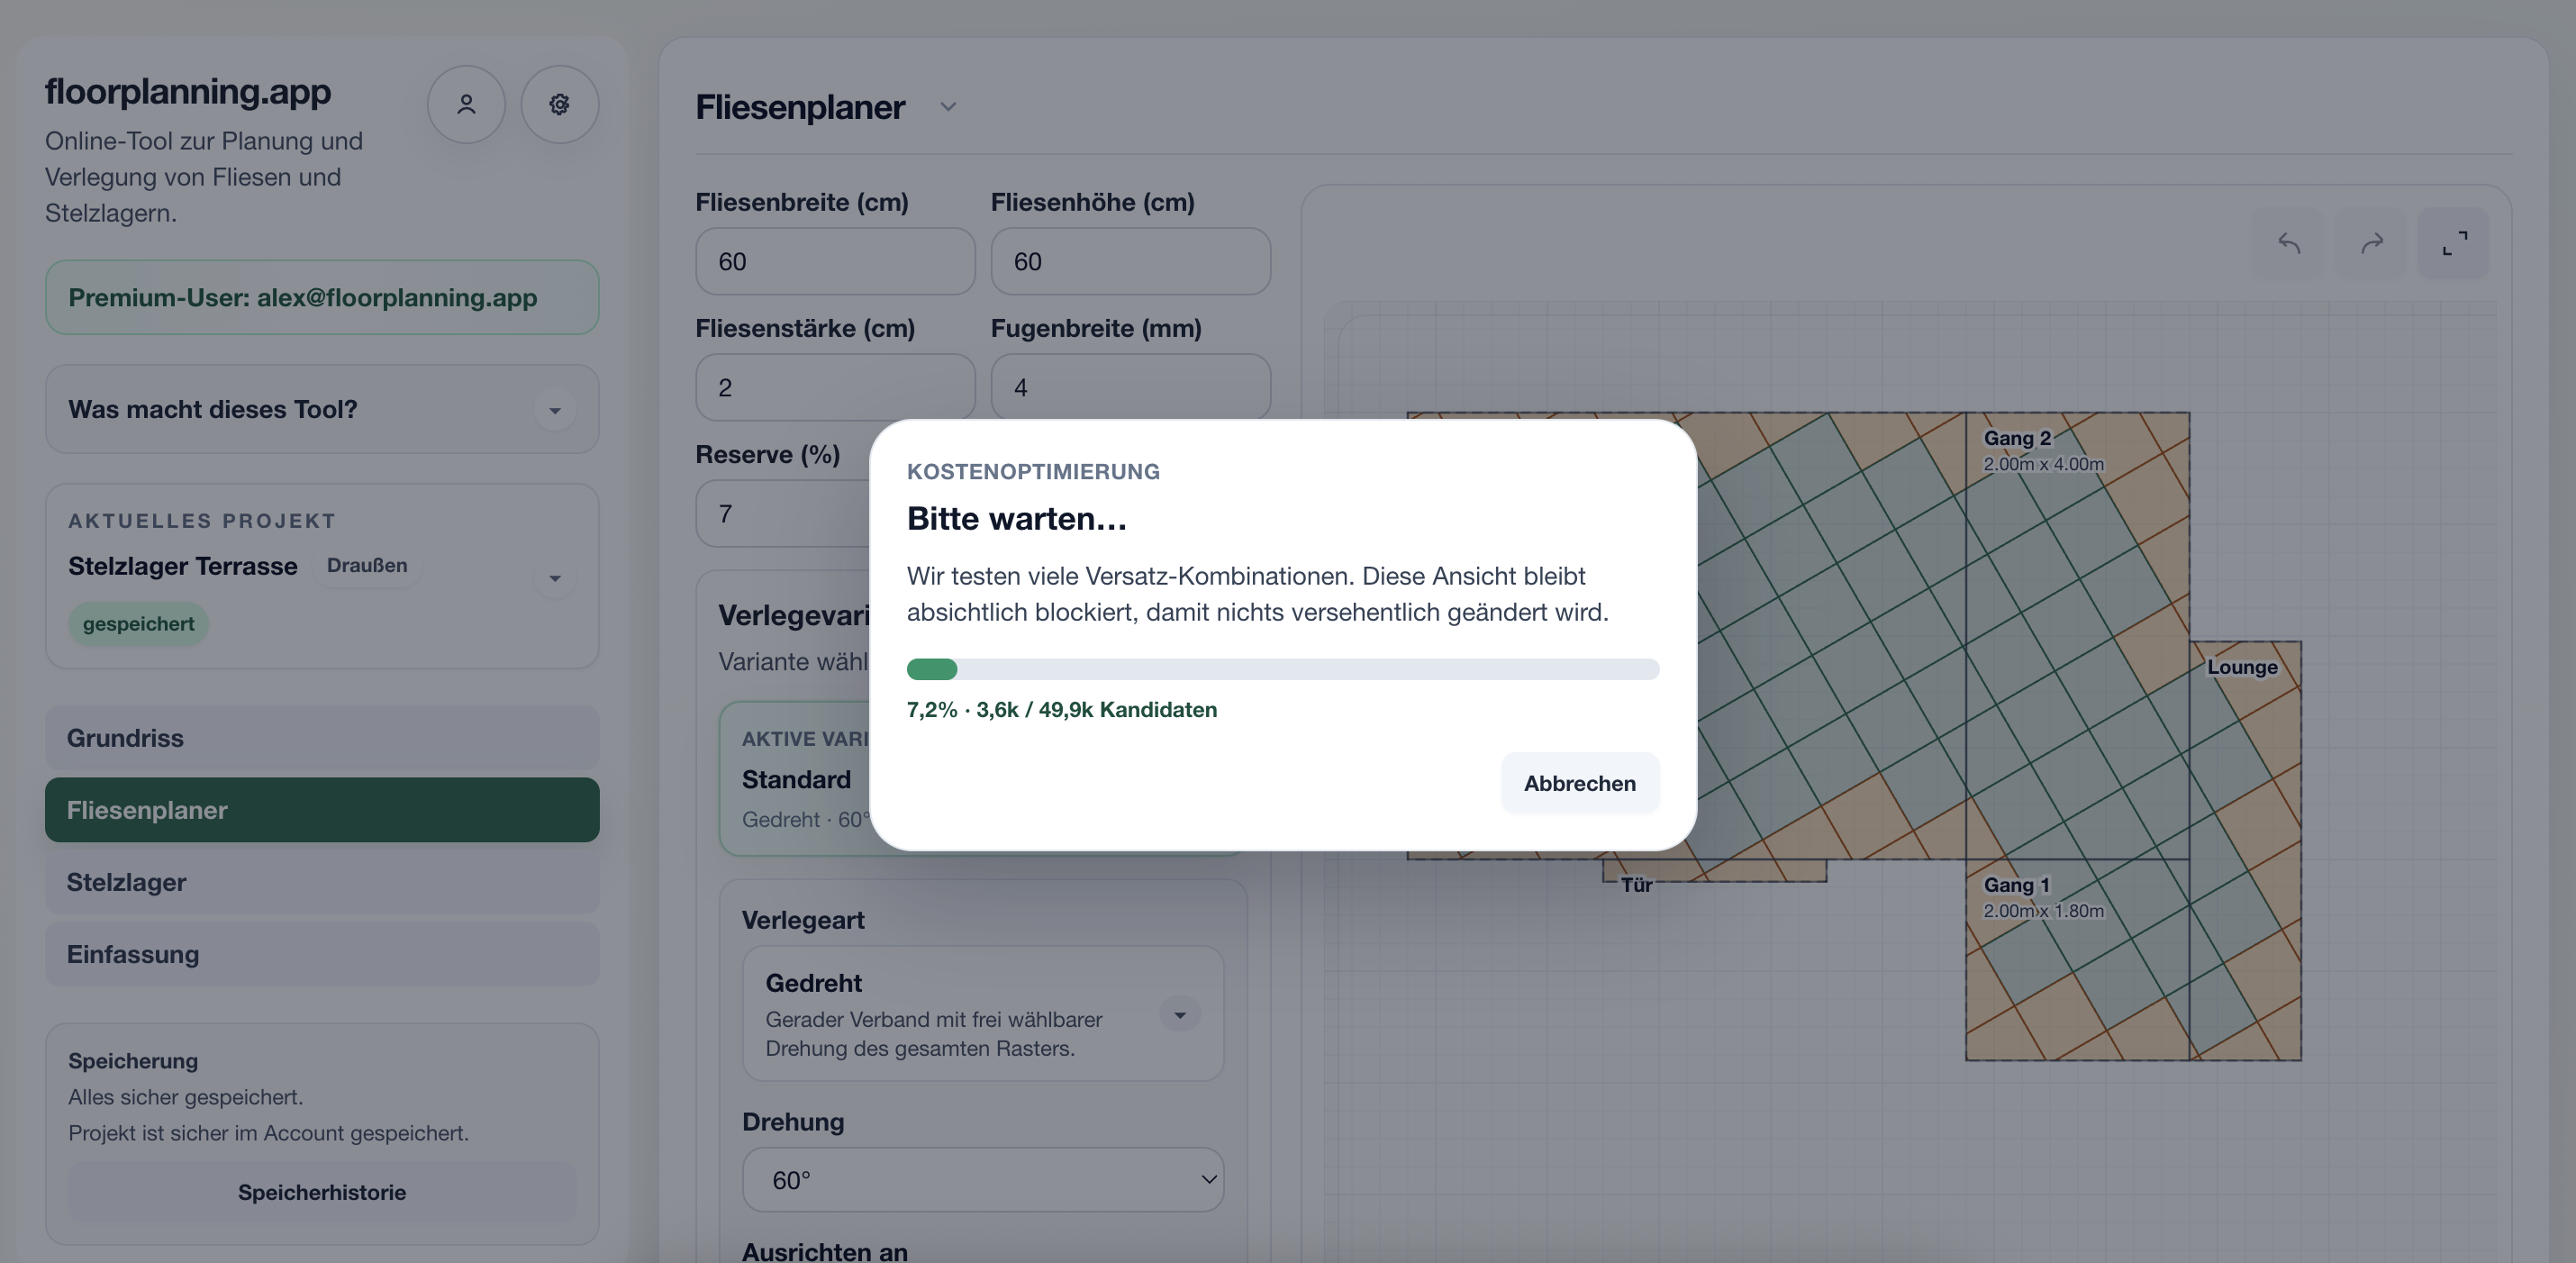
Tile Waste Calculator
Calculate tile waste transparently and optimize layout orientation to reduce material demand.
Open →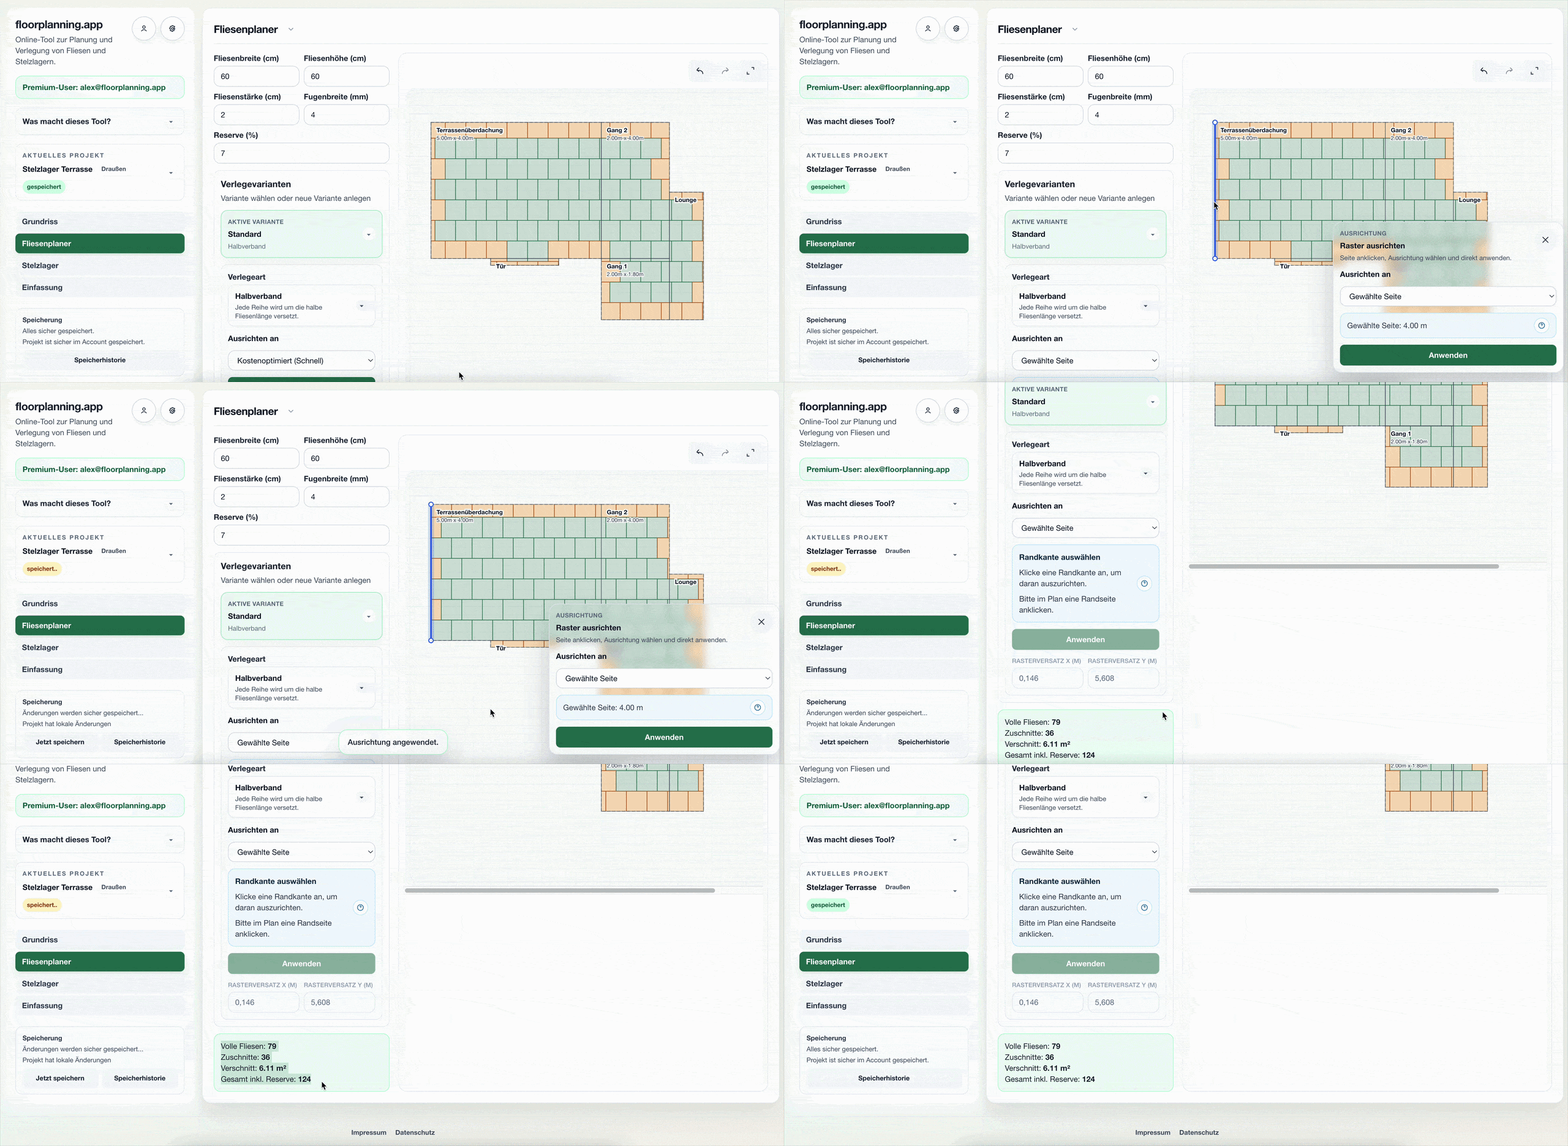
Tile Material Calculator
Calculate tile quantities with cuts, waste, and reserve for reliable purchasing and execution.
Open →Laminate Calculator
Calculate laminate and vinyl: enter plank format and room, test the laying direction, and read demand including waste and reserve.
Open →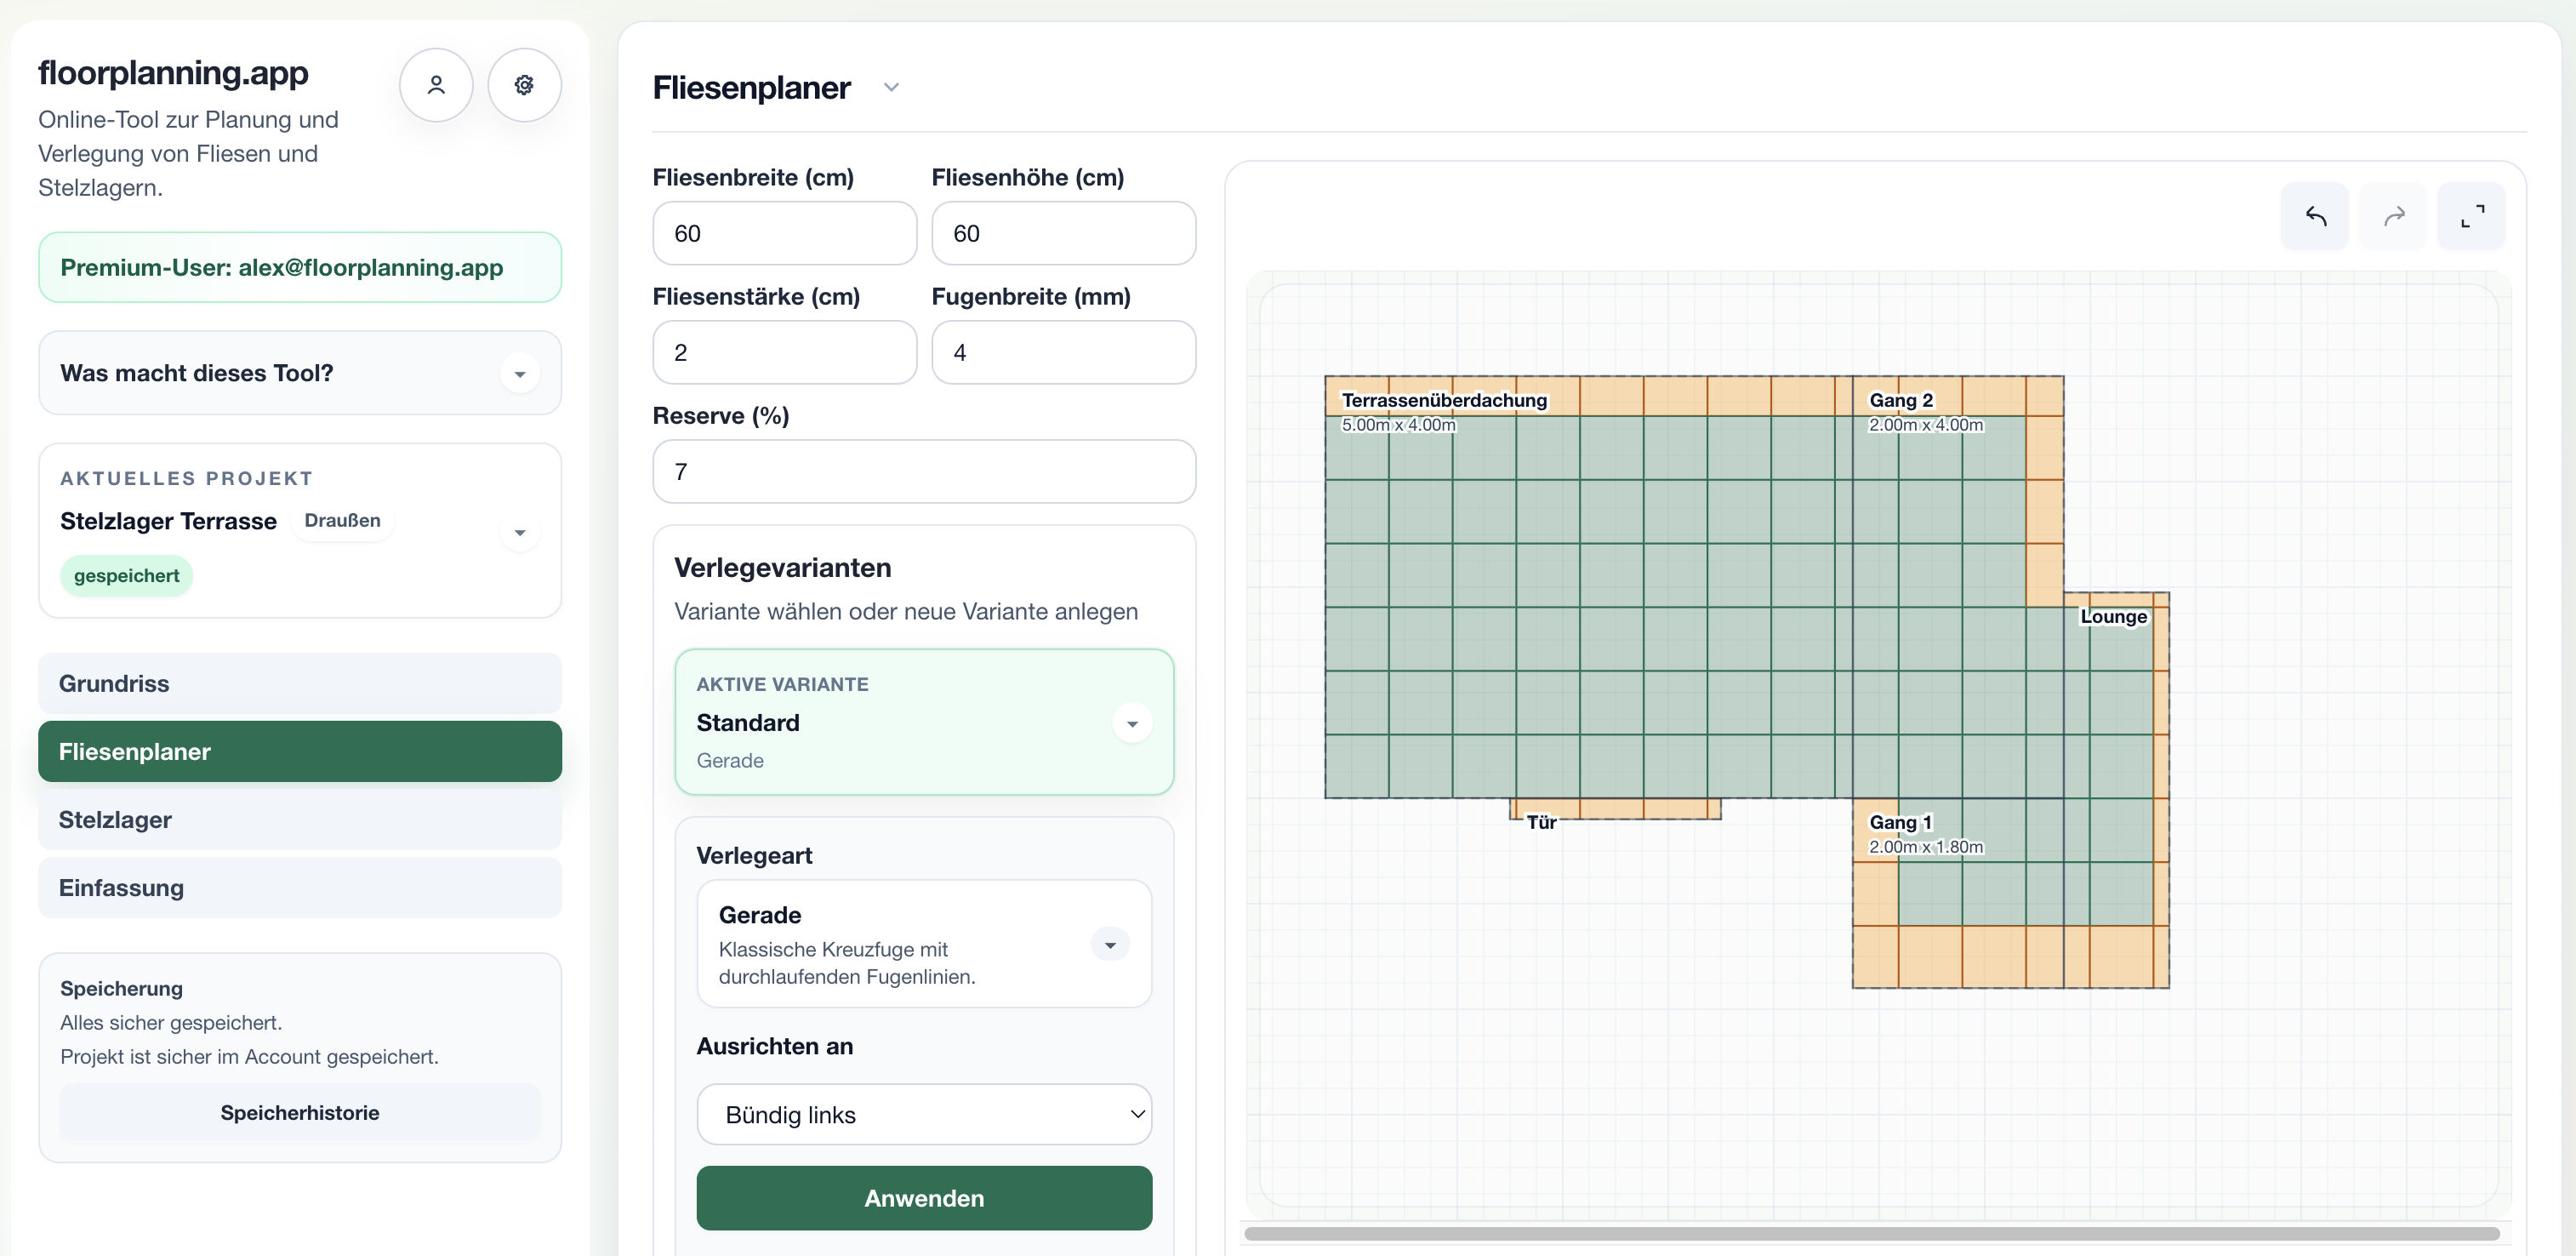
Terrace Tile Calculator
Plan terrace tiles, reduce waste, and calculate material needs including reserve.
Open →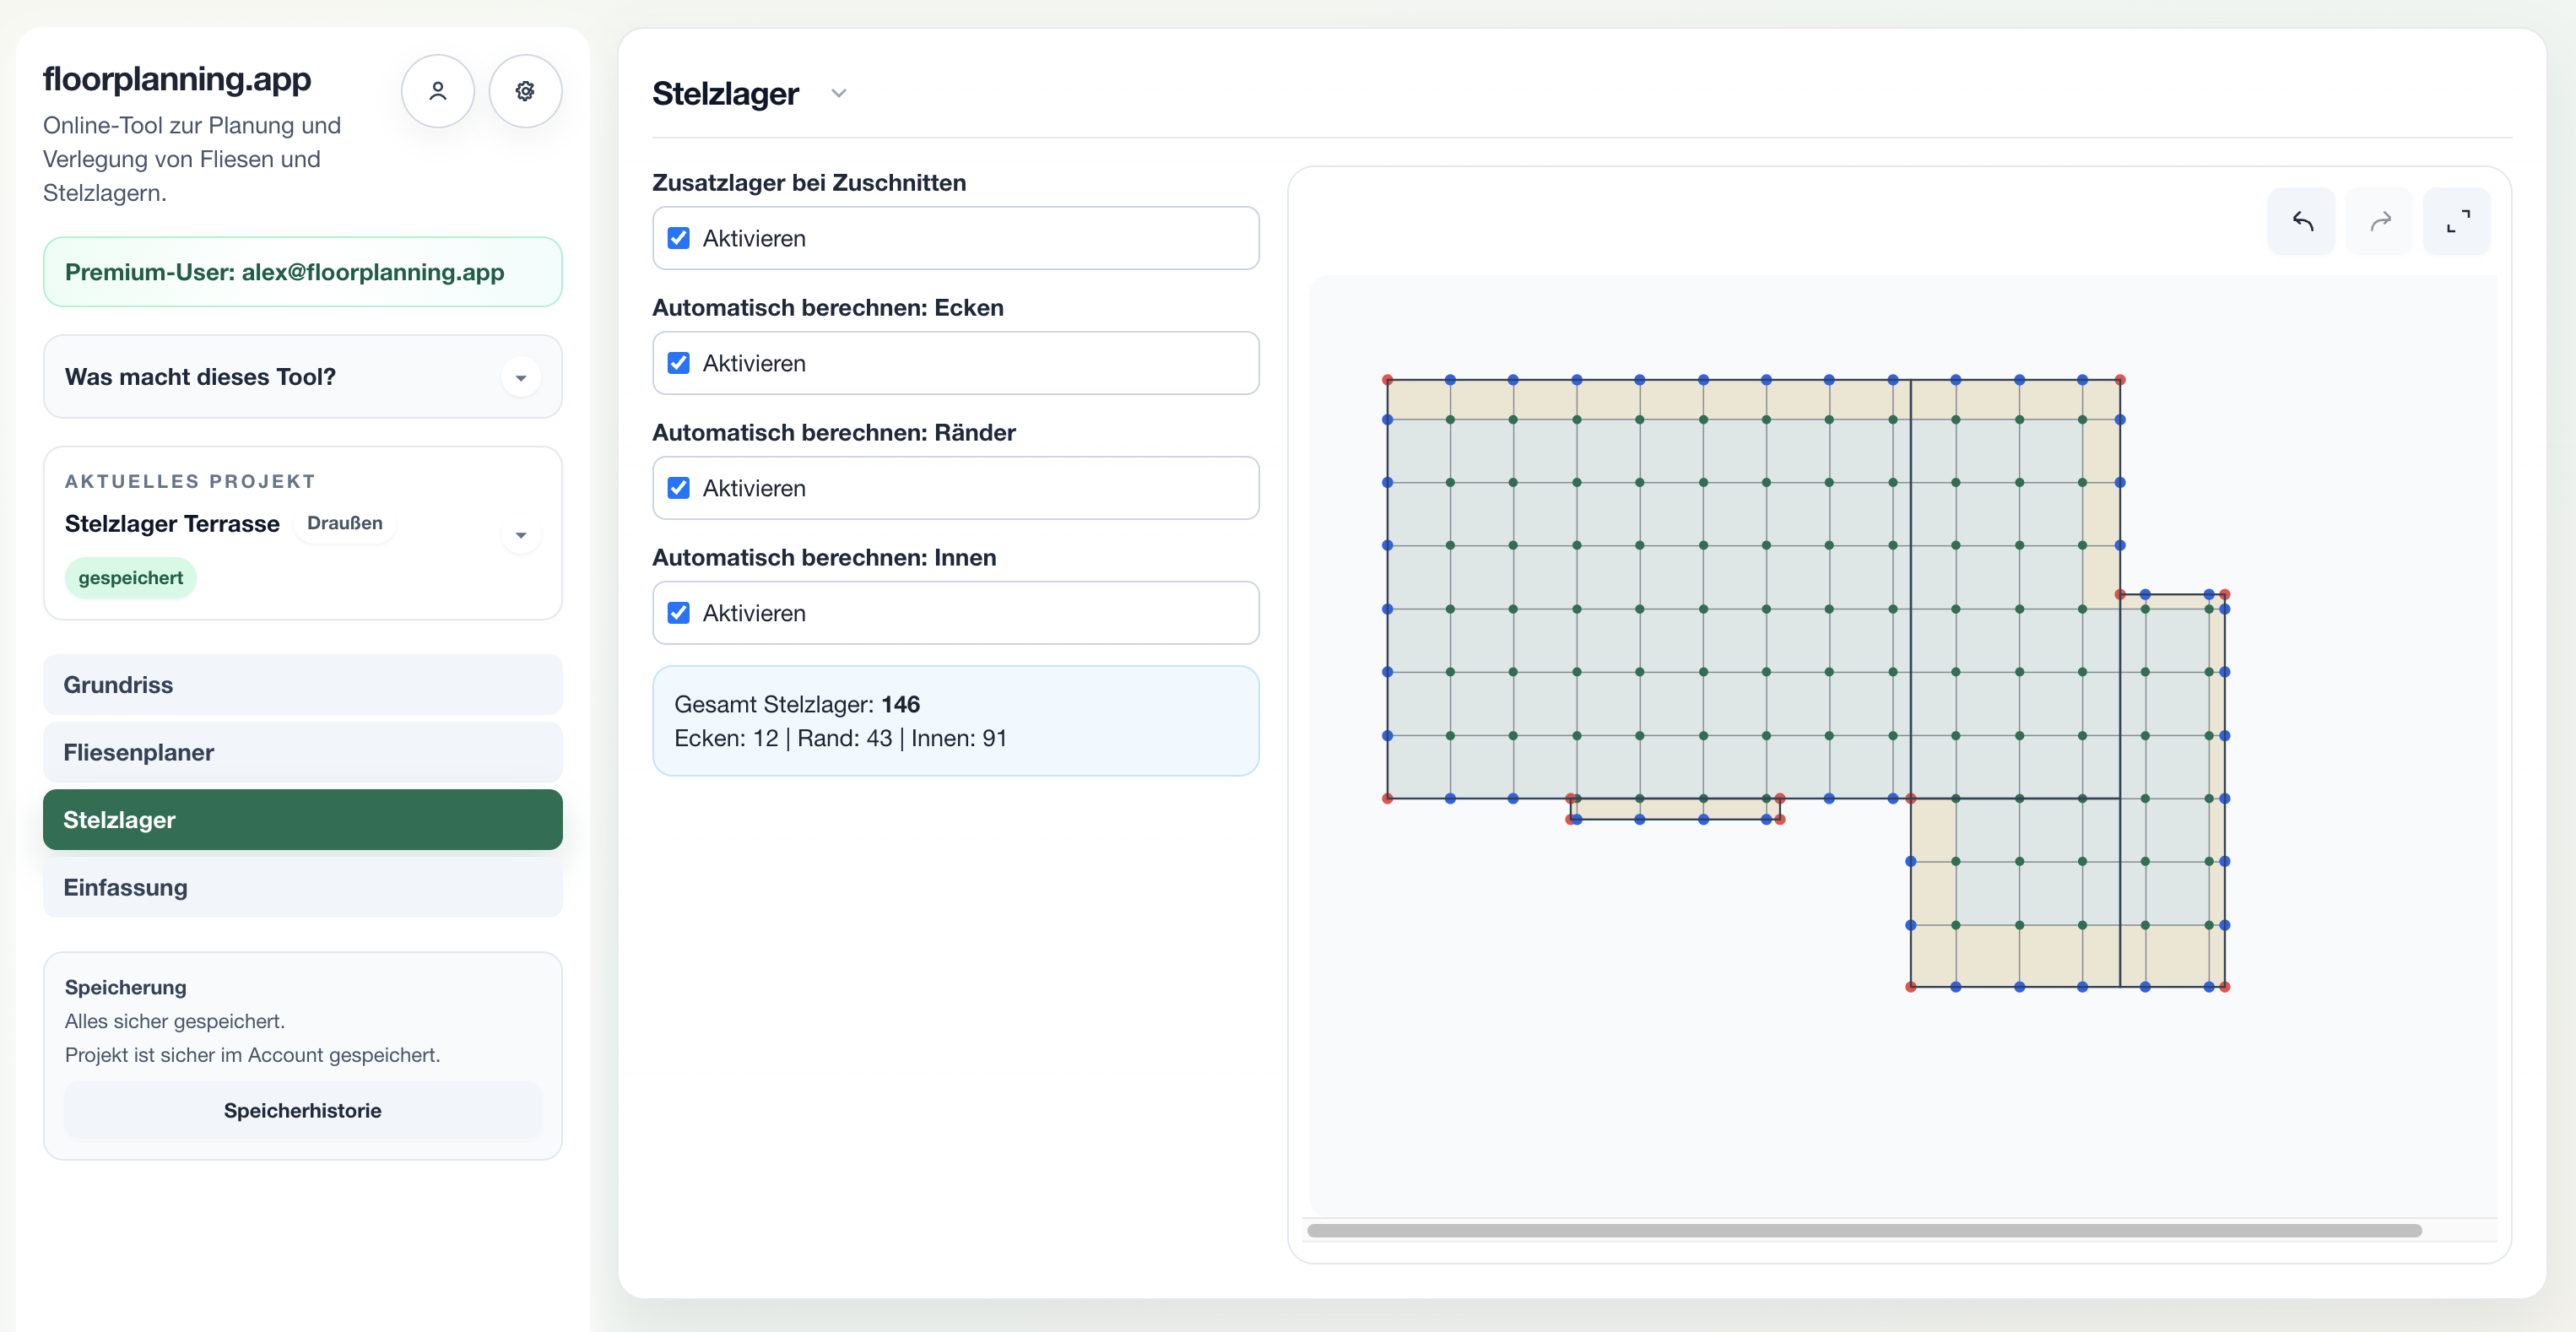
Pedestal Calculator
Calculate pedestals for terrace slabs: plan corners, edges, and interior points with clear material outputs.
Open →Plan directly in the tool
Create your floor plan and test patterns, quantities and waste in seconds.